
Applications by Industry & Marking Task
Laser Marking Machine Applications
Find the right laser marking application for your product across 11 current industry directions, from automotive and electronics to medical devices, packaging, energy, and textiles. The important question is not simply whether a laser can leave a mark. You also need to define the material and surface condition, what must be marked, the part geometry and handling, the total production cycle, and how the result will be accepted.
Request a Quote Browse Applications
- 11 current industry application directions
- Task-first organization, not a laser-source list
- Clear routing by application, material, solution, or product
- Sample validation before final machine selection
Why Laser Marking Is Used
Why Is Laser Marking Used Across Different Industries?
The industries below use laser marking for different products, but the business need is often similar: identify a part, connect it to production data, add variable information, or create a durable visible mark. The exact process still depends on the material, surface, geometry, required result, and production conditions.
Product Identification & Traceability
Serial numbers, part numbers, lot IDs, and other identifiers connect a physical component to manufacturing, inspection, service, or supply-chain records.
QR, Data Matrix & Barcodes
Machine-readable codes can carry or reference production, traceability, verification, service, and logistics data when code size and readability are properly validated.
Batch, Date & Variable Data
Packaging, components, and production parts may need changing lot numbers, date codes, expiry information, or other variable content linked to each production run.
Compliance & Functional Identification
Some products require defined identifiers, symbols, graduations, or other functional information. The applicable requirement and acceptance method should be confirmed for the specific product.
Branding & Personalization
Logos, names, decorative graphics, and custom text can be marked where appearance, fine detail, and repeatable positioning matter as much as visibility.
Durable Part Identification
Industrial parts may need a mark that remains useful through handling, service, wear, or downstream processing. Durability must be defined and tested for the real application.
Application Directory
Laser Marking Machine Applications by Industry
Applications are organized by industry and product task rather than by laser source. Each direction below shows representative marking work and gives you the right place to continue. The detailed process still depends on the actual part, material or surface, production conditions, and acceptance criteria.
Automotive & EV
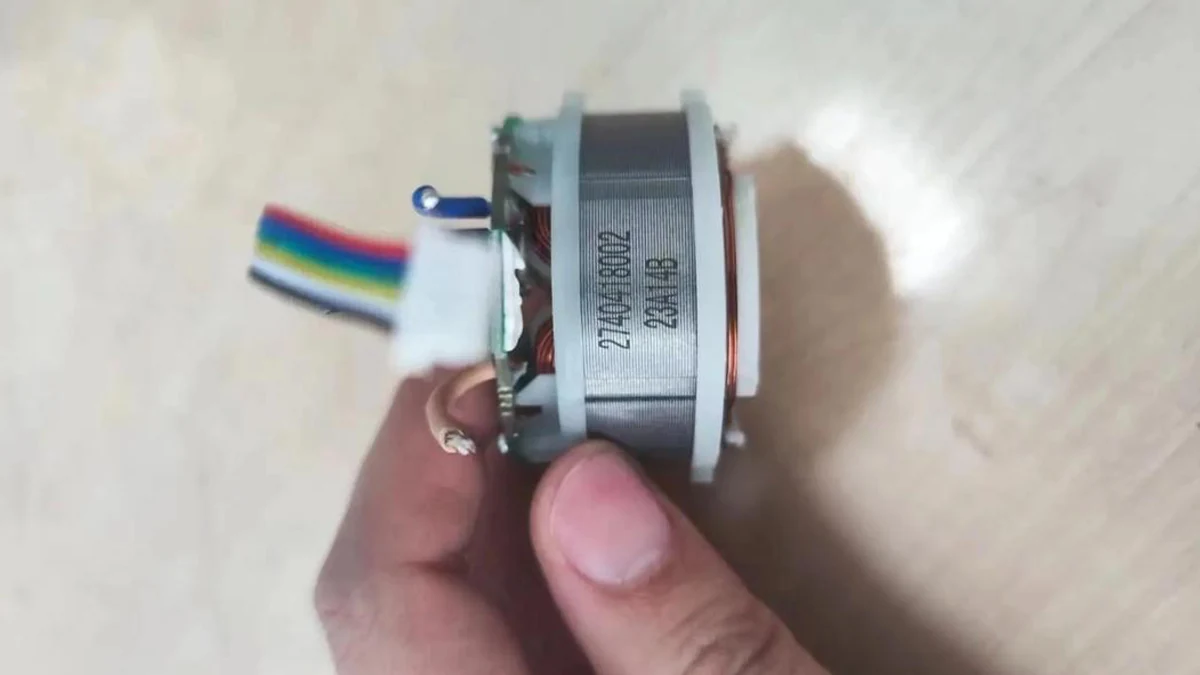
Part serial numbers, QR and Data Matrix codes, VIN and chassis marking, engine and transmission traceability, high-contrast codes on connectors and plastics.
Key application concern: Traceability, downstream durability, cycle time, and production integration.
View application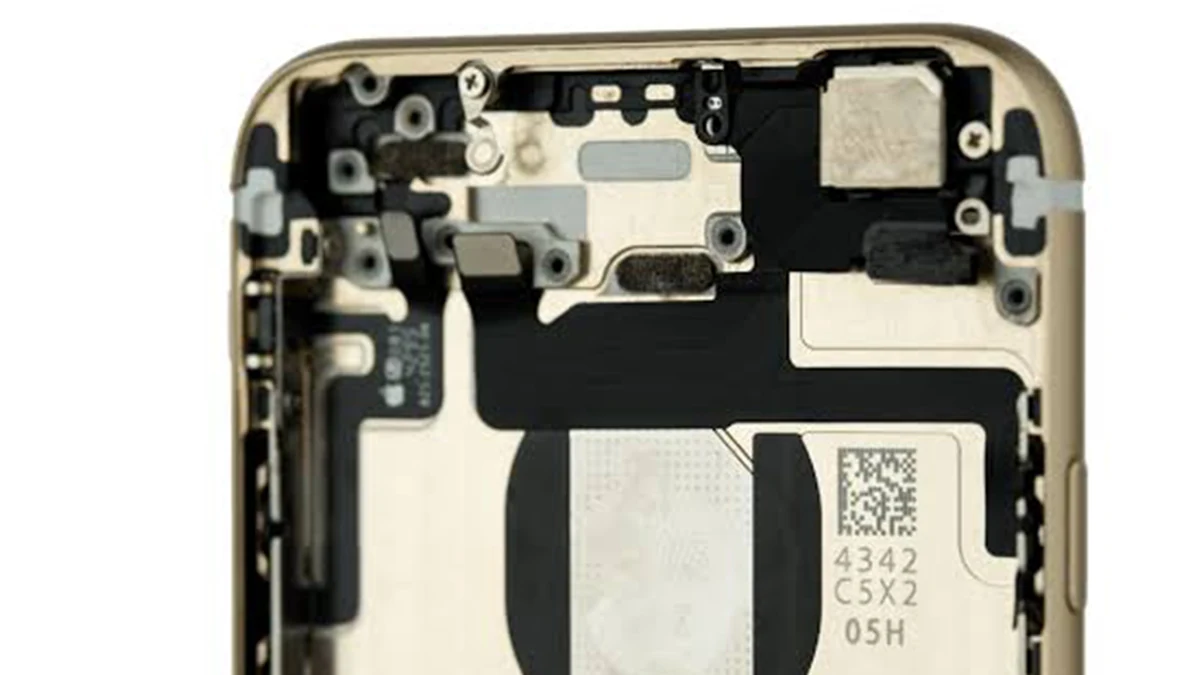
Electronics & Electrical
PCB and PCBA codes, small-character marking on ICs, relays and capacitors, connector and terminal batch traceability, phone and charger part marking.
Key application concern: Fine features, heat input, small-part positioning, and code readability.
View application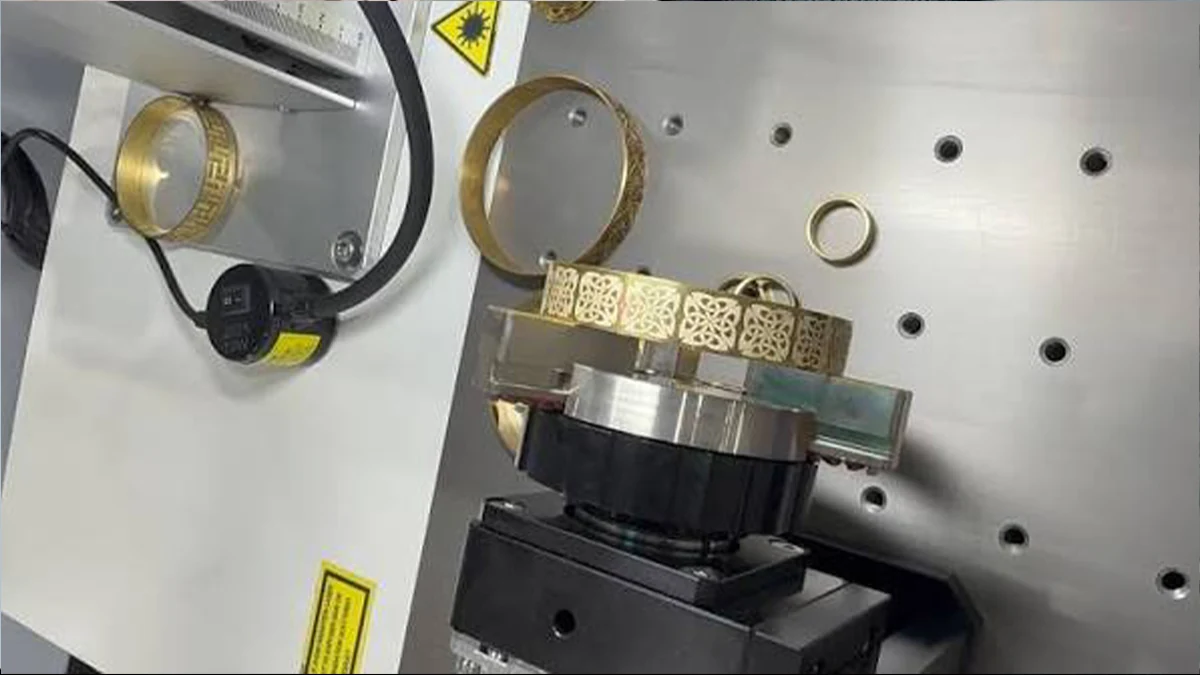
Jewelry & Precious Metals
Gold and silver jewelry marking, ring inside and outside engraving, curved bracelets and bangles, hallmarking, and personalized engraving.
Key application concern: Appearance, fine detail, curved surfaces, and repeatable positioning.
View application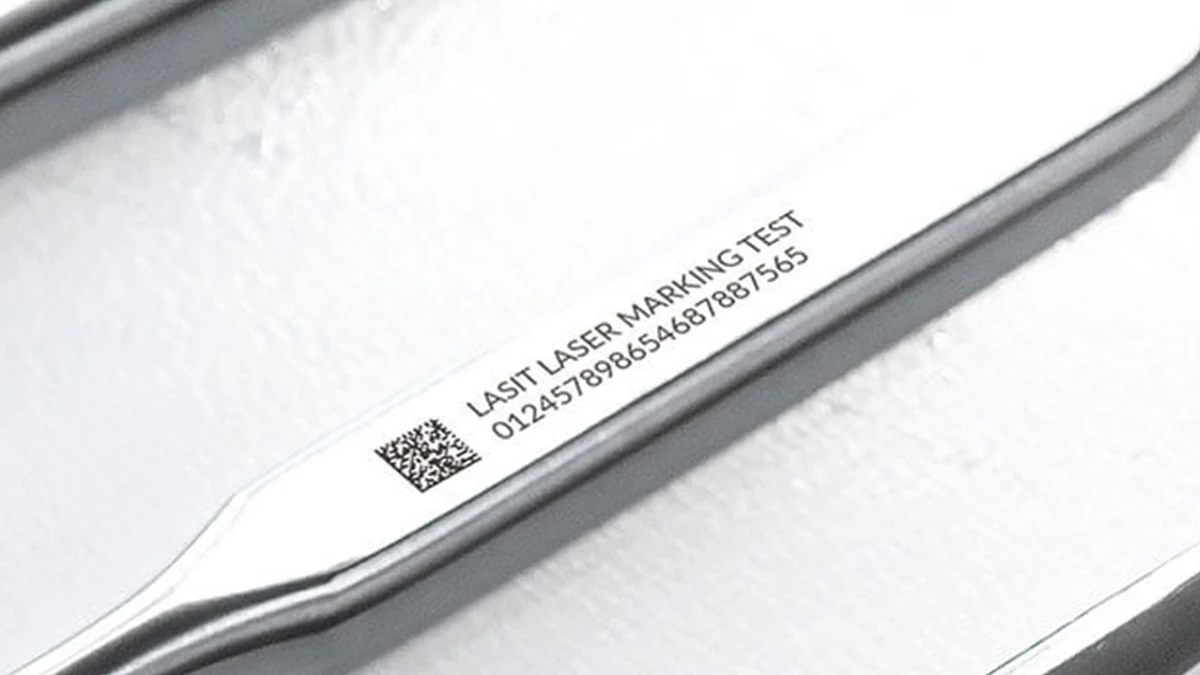
Medical & Dental
Surgical instrument marking, UDI identifiers on applicable medical devices, small characters on dental instruments, implant-component traceability, and medical plastic marking.
Key application concern: Code readability, surface integrity, durability, and application-specific validation.
View application
Packaging & Coding
Food packaging date codes, beverage bottle and cap coding, cosmetics packaging, pharmaceutical batch and expiry codes, carton and label coding.
Key application concern: Variable data, moving products, line speed, and substrate response.
View application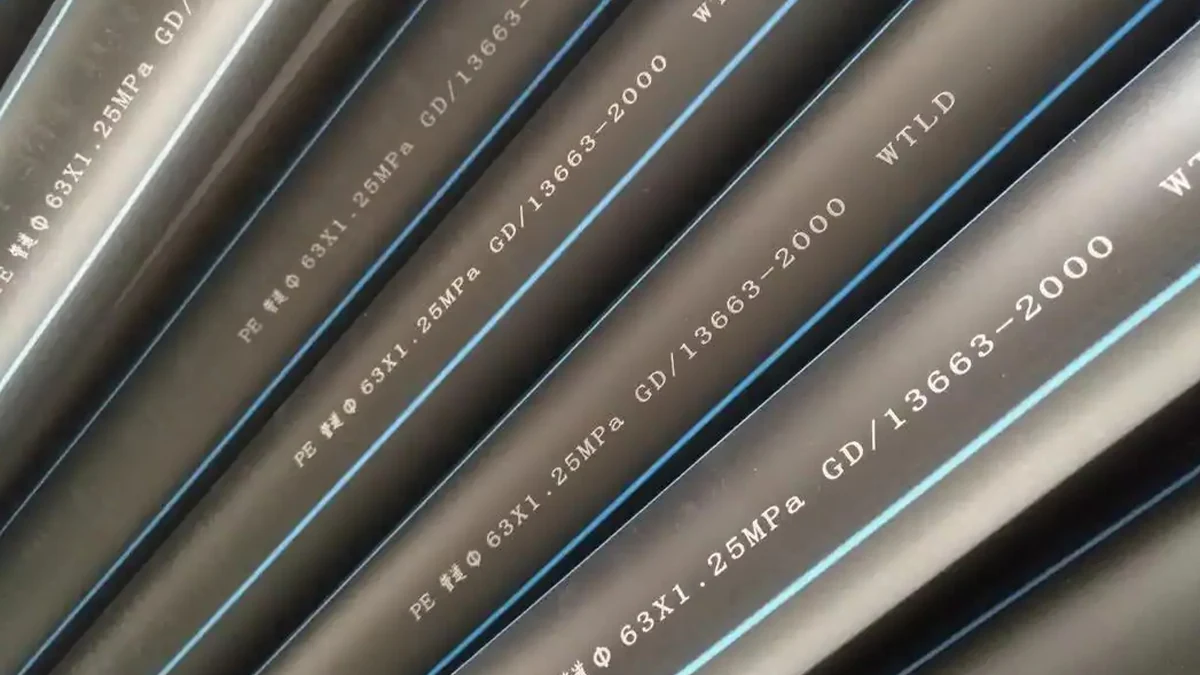
Wire, Cable & Tubing
Continuous wire coding, cable jacket marking, heat-shrink tube marking, plastic tube identification, metal pipe and tube circumference marking.
Key application concern: Continuous motion, curvature, repeat spacing, and line integration.
View application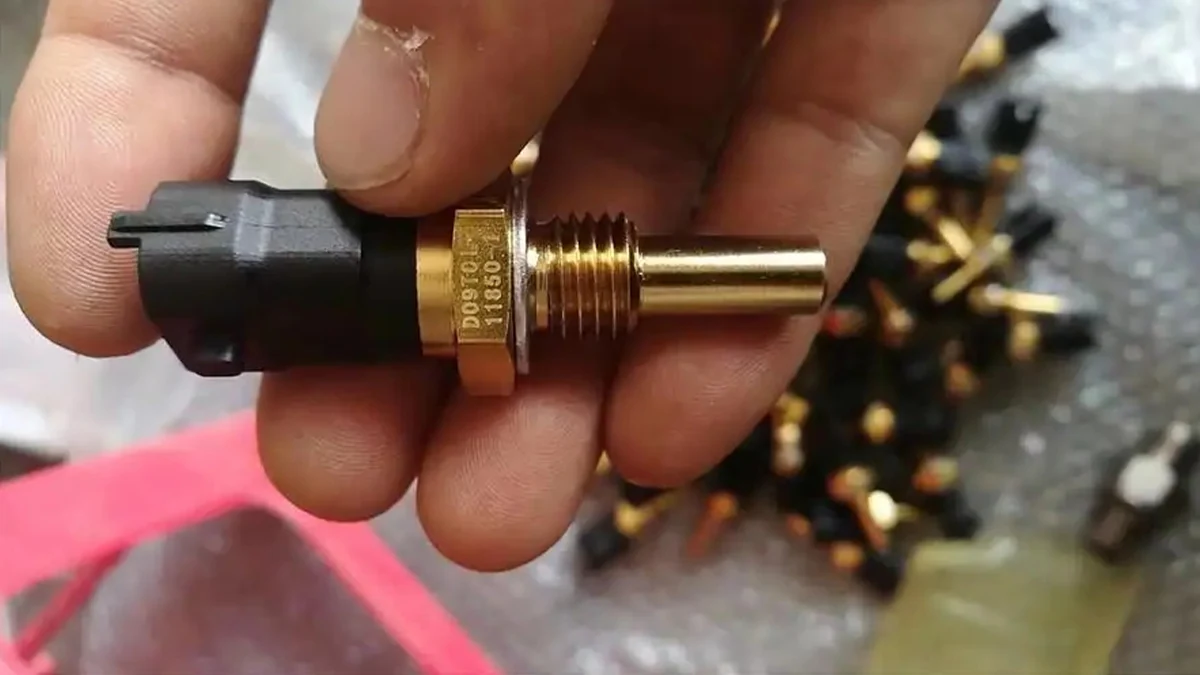
Tools, Hardware & Industrial Parts
Tool marking, fastener batch identification, valve and fitting marking, bearing rings and end faces, industrial nameplates, machine part traceability.
Key application concern: Permanent identification, surface variation, target depth or contrast, and fixture repeatability.
View application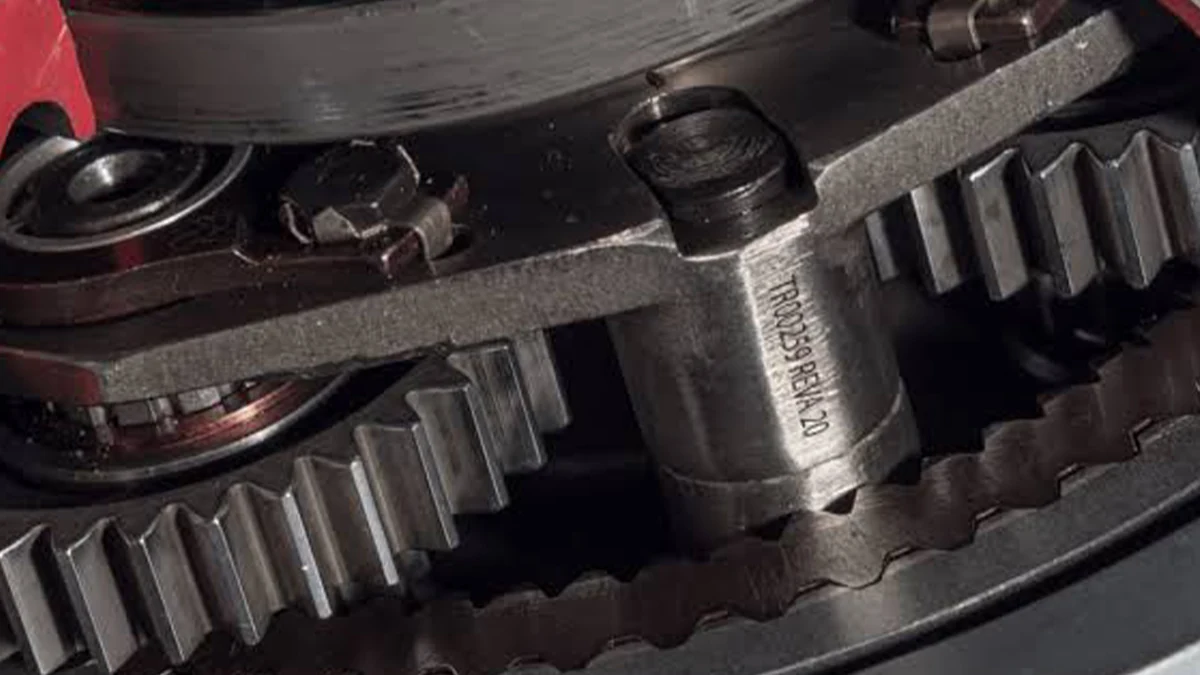
Aerospace
Permanent component identification, turbine and engine part marking, cable and connector marking, aerospace Data Matrix micro-codes for traceability.
Key application concern: Traceability, durability, small-code quality, and controlled process validation.
View application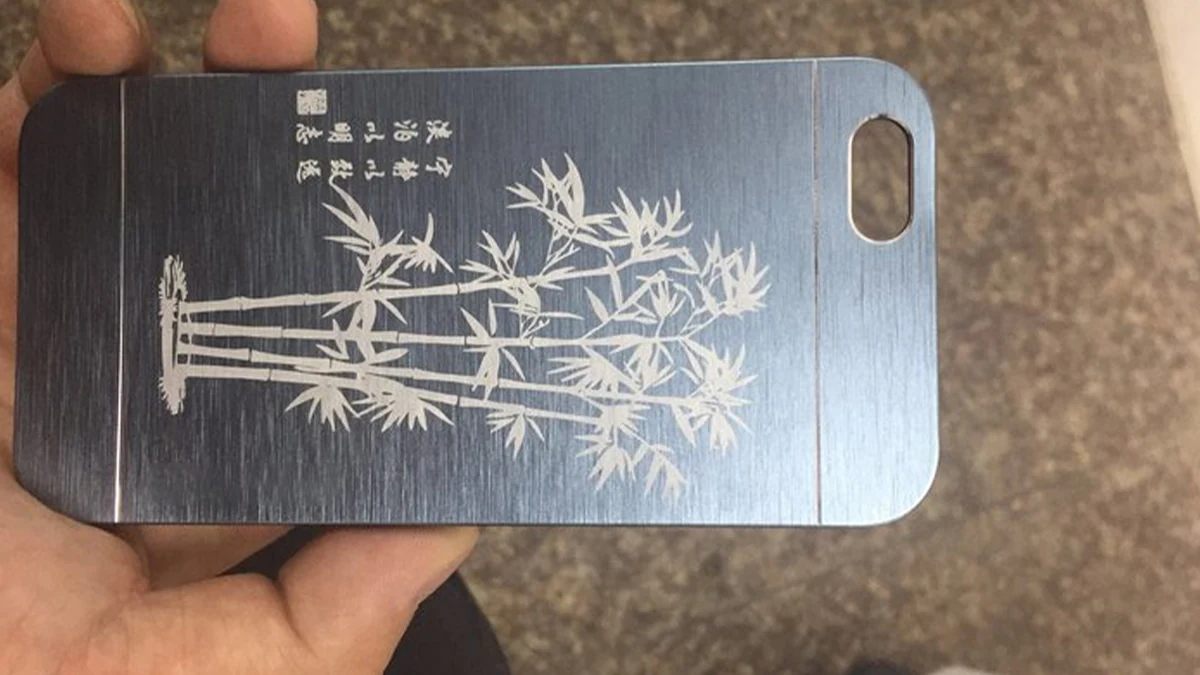
Consumer Products & Personalization
Tumbler and cup marking with coating removal, pen marking, phone case marking, eyewear frame marking, gift and promotional product personalization.
Key application concern: Appearance, personalization, mixed geometry, and material or coating variation.
View application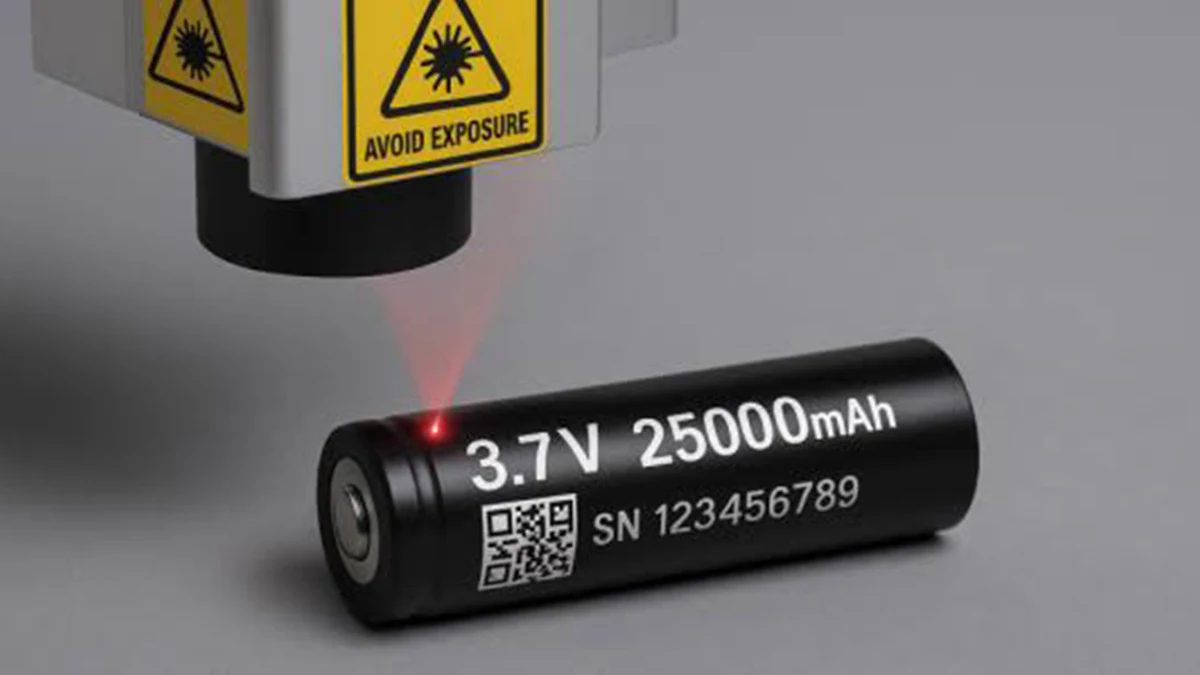
Energy & Batteries
Lithium battery cell and tab marking, battery module and pack traceability, solar component marking, high-voltage connector and busbar marking.
Key application concern: Traceability, code readability, contrast, geometry, and production throughput.
View application
Textile, Leather & Footwear
Leather goods logo marking, footwear marking, textile label coding, and fabric pattern marking where heat input and speed must be controlled.
Key application concern: Heat input, material response, appearance, and processing speed.
View applicationStart From the Marking Task
What Do You Need to Mark?
You may know the marking job before you know the right industry page. Use the task below to frame the requirement, then combine it with the actual product, material, surface, geometry, and production method.
Identification & Traceability
Part numbers, serial numbers, lot IDs, and other permanent identifiers used to connect products with production, inspection, service, or inventory records.
QR, Data Matrix & Barcodes
Machine-readable codes where cell size, contrast, quiet zone, distortion, surface condition, and verification method can affect readability.
Batch, Date & Variable Coding
Changing information such as batch numbers, production dates, expiry dates, or serialised data, especially when the mark must be updated automatically during production.
Branding & Personalization
Logos, names, graphics, decorative patterns, and customized text where appearance, fine detail, positioning, and repeatability are key acceptance criteria.
Durable Industrial Part Marking
Marks intended to remain useful after handling, wear, cleaning, coating removal, or other downstream conditions defined by the application.
Fine or Small-Feature Marking
Small characters, dense codes, narrow line work, or compact marking areas where focus, heat input, part positioning, and optical field choice become more important.
The same marking task can appear in several industries. A Data Matrix code on an automotive connector, a medical instrument, and an electronic component may share the same code format but require different materials, process windows, handling, validation, and production integration. Use the industry pages to continue from the real product context.
Application Decision Factors
What Determines the Right Laser Marking Application?
Two parts in the same industry can need very different marking setups. Before choosing a machine, define the task in five dimensions: the material and surface condition, what the mark must do, how the part is presented, how the full production cycle runs, and how the result will be accepted.
Material & Surface Condition
The substrate, alloy or polymer formulation, coating, color, additives, and surface finish can change the achievable contrast, heat response, depth, and suitable laser route. An industry name alone is not enough to define the process.
Marking Content and Quality Requirements
Start with the mark itself: text, logo, serial number, QR or Data Matrix code, decorative pattern, or a depth requirement. Then define what makes the result acceptable. A visible mark is not automatically durable, readable by a scanner, or deep enough for the application.
Part Geometry and Handling
A flat plate, a small connector, a cylindrical ring, and a curved housing create different positioning and focus requirements. Part orientation, fixture access, repeatability, and loading method can change the machine structure even when the marking content is similar.
Production Rate and Total Cycle Time
Do not judge production capacity from laser scan speed alone. The real cycle can include loading, positioning, focus or height control, data handling, marking, code verification, unloading, and recovery from rejected or misaligned parts.
Validation and Acceptance Requirements
Decide how the result will be checked before selecting the final process. Visual contrast, code readability, mark depth, wear resistance, appearance consistency, and other acceptance criteria may require different sample tests and inspection methods.
Choose the Right Next Page
Where Should You Go Next?
Start with the question that is still uncertain. Applications identify the product and marking task; the other page families take over when material response, integration, or machine configuration becomes the main decision.
Applications
Use this path when your question starts with the industry, product, marking content, geometry, production rate, or acceptance requirement.
You are here.
Materials
Use Materials when the main uncertainty is how the substrate, alloy, polymer formulation, coating, color, or surface condition will respond.
Solutions
Use Solutions when the main problem is rotary handling, fixtures, vision positioning, flying marking, motion, data flow, or automation.
Products
Use Products when you are ready to compare machine families, power options, marking fields, structures, and confirmed configurations.
Technology Direction
Which Laser Technology Should You Evaluate First?
Use this as a first screening step, not as a final machine-selection rule. The best route can change with the material or coating, required mark, geometry, production target, and sample result.
| Laser family | Typical application directions | Why it is evaluated |
|---|---|---|
| Fiber (Q-switched, typically ~1064 nm) | Metal components, tools, and many automotive, aerospace, and industrial marking tasks | A common first route for serial numbers, codes, logos, and engraving on many metals. Coatings and required depth or contrast still need application-specific testing. |
| MOPA fiber | Metal marking where pulse control matters, selected color/contrast work, coatings, and fine-detail applications | Adjustable pulse width and frequency provide a wider process-control window for contrast, heat input, and some color-marking applications. The achievable result remains material- and finish-dependent. |
| UV (~355 nm) | Electronics, small components, fine codes, and heat-sensitive substrates | Often evaluated when fine features and lower thermal loading are important. UV is not a no-heat process, so the substrate and required finish still need testing. |
| CO₂ (10.6 µm or other confirmed configuration) | Packaging, wood, leather, textiles, paper/cardboard, and other compatible non-metal applications | A common route for many organic materials and suitable non-metals. Actual wavelength and material response depend on the machine configuration and substrate. |
For CO₂ systems, confirm the actual wavelength from the machine or source specification rather than assuming a single value. If you already know the laser route and need to compare machine structures or configurations, continue to Products.
Common Application Risks
What Can Make a Laser Marking Application Fail?
A mark that looks acceptable on one sample can still fail when the material, geometry, positioning, code size, production speed, or downstream conditions change. These are common reasons to test the real part before confirming the process.
Weak or Inconsistent Contrast
Material grade, coating, pigment, surface finish, contamination, or parameter changes can alter the visible result from part to part.
Heat Damage or Unwanted Surface Change
Excessive heat input can create melting, burning, discoloration, coating damage, edge distortion, or an appearance that fails the product requirement.
Unreadable or Distorted Codes
Small cell size, poor contrast, curved surfaces, focus error, motion, or unsuitable process settings can reduce scanner readability even when the code is visible.
Lost Fine Detail
Small characters and narrow line work can lose definition when the optical field, focus condition, heat input, or marking strategy does not match the feature size.
Positioning and Focus Variation
Part movement, fixture variation, height change, curvature, and inconsistent loading can shift the mark or move the surface outside the useful focus range.
Production Cycle Does Not Close
A fast laser scan is not enough if loading, positioning, data exchange, verification, unloading, or recovery steps make the total cycle too slow or unstable.
The detailed failure modes are application-specific. Use the relevant industry page to review the actual product, marking task, handling method, and production conditions before selecting a final machine configuration.
Before Production
What to Validate Before Moving Laser Marking Into Production
A sample test should answer the questions that matter in production, not just show that a visible mark is possible. Contrast, color, depth, code readability, durability, and total cycle time all depend on the actual material or surface, part geometry, marking content, and process conditions.
- Material and surface stateAlloy or grade, coating, anodizing, plating, color, roughness.
- Target effectContrast, color change, depth, or mark style you need to see.
- Mark content and sizeSmallest characters, line width, code type, and data source.
- Part geometry and fixtureFlat, cylindrical, curved, or multi-side, and how the part is held.
- Code readability and durabilityVerification method and any wear, solvent, or corrosion exposure.
- Cycle timeMarking time plus loading, positioning, data handling, verification, unloading, and any recovery steps in the real process.
- Safety, fumes, and enclosureReview guarding, access control, extraction, and other safety measures for the complete machine, material, and production setup. Do not infer a final laser class from the enclosure alone.
Zhuorui Laser assembles, configures, and tests complete laser marking machines. For an application review, send the actual part or representative samples together with the material and surface condition, marking file or content, target result, and production requirement. The test should compare the result against the acceptance criteria that matter in production, then use those findings to define the machine configuration rather than treating the first visible mark as final approval.
From Sample to Machine
How Does Sample Testing Determine the Final Machine Configuration?
A successful sample is not the end of the selection process. Sample results, part handling, production rate, data requirements, and safety needs are combined to define the machine direction that can reproduce the accepted result in production.
Laser Family & Power Range
The response of the real material and surface helps narrow the suitable laser route and practical power range for the required contrast, depth, heat input, or processing time.
Lens & Marking Field
The required marking area, smallest feature, working distance, and optical resolution help determine the lens and field size that should be evaluated.
Machine Structure
Part size, access, loading method, working height, enclosure needs, and operator workflow influence whether a desktop, split, table, enclosed, or other structure is appropriate.
Fixture, Rotary & Positioning
Geometry and repeatability determine whether the part needs a dedicated fixture, rotary axis, controlled height adjustment, or another positioning method.
Vision, Data & Automation
If the production task needs part recognition, position correction, variable data, code verification, conveyor handling, PLC signals, or automated loading, those requirements become part of the system configuration.
Enclosure, Extraction & Production Safety
Material emissions, access control, guarding, extraction, operator interaction, and the complete machine risk assessment must be reviewed with the final production setup rather than inferred from a sample result alone.
The configuration should follow the accepted sample and the real production process. A useful handoff includes the tested part, material and surface condition, approved mark, marking file or data format, required cycle, fixture or automation needs, and the acceptance method used to judge the result.
Contact Us if you want to review the sample-test inputs before the machine direction is confirmed.
Next Steps
Start Your Laser Marking Application
If you already know the industry and marking task, open the relevant application direction. If the result or machine configuration still needs validation, send representative parts for review or use the inquiry path that matches the project.
Prepare these inputs for a useful technical review or quotation: material and surface condition · product photos or drawings · marking content and smallest feature/code size · target effect · required production rate · fixture, automation, or data needs · voltage and destination · representative sample quantity.