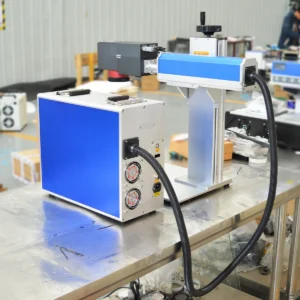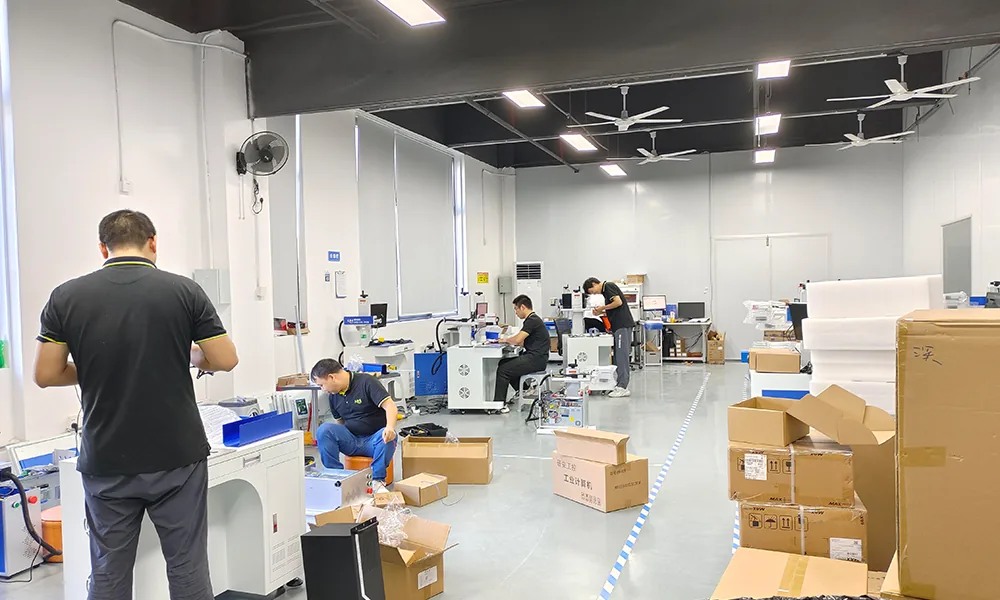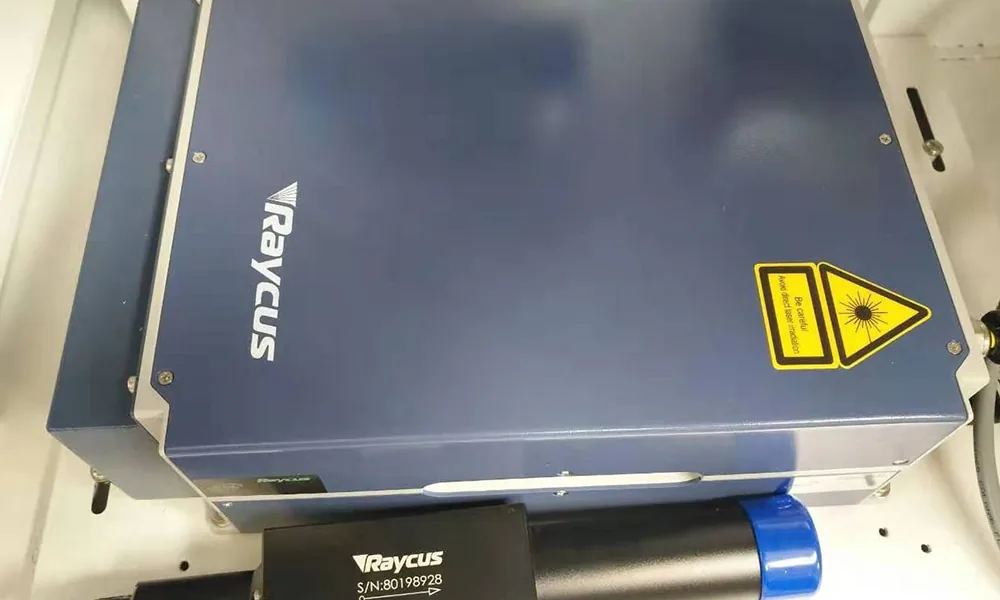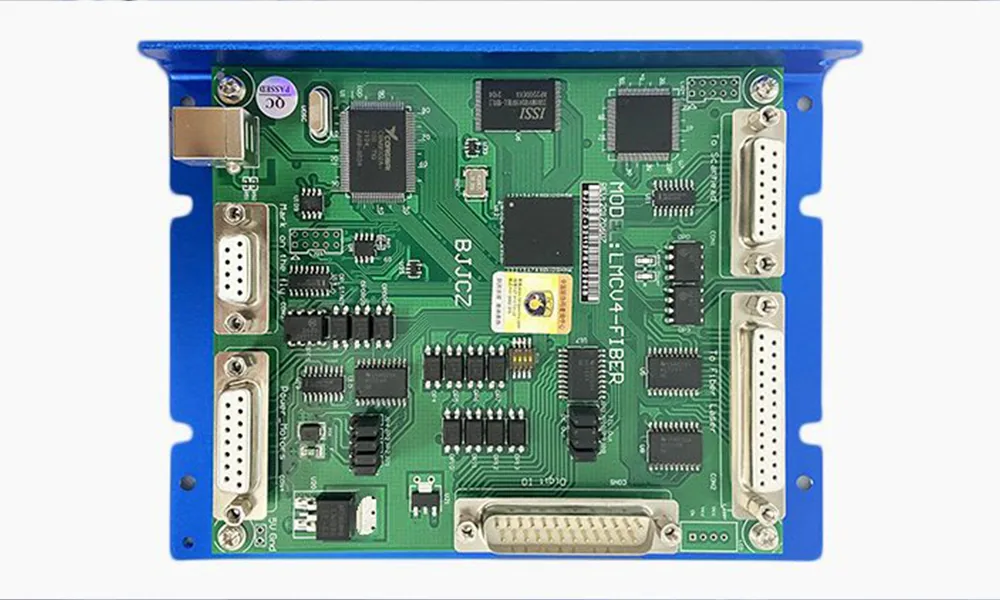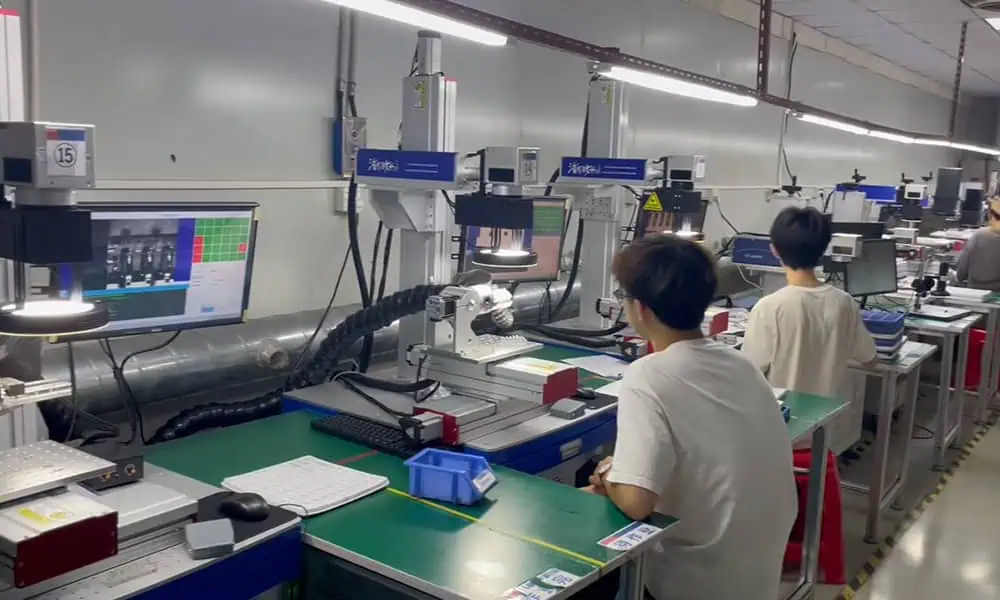
A useful factory audit should answer a practical question: can this supplier show credible evidence that the laser marking machine you plan to buy can be configured, assembled, tested, and supported as specified?
That is different from asking whether the factory looks busy, whether the showroom contains many machines, or whether the sales team can name well-known laser-source brands. A convincing audit follows the actual machine you are considering—from the quoted configuration and sourced components through assembly, calibration, complete-machine testing, and application validation.
The goal is not to prove that every part is manufactured in-house. Laser marking machines are integrated systems built from specialized subsystems such as the laser source, scanning head, optics, controller, motion hardware, safety components, and software. What matters is whether the laser marking machine manufacturer can define what it controls, verify what it buys, maintain the approved configuration, integrate the system correctly, and demonstrate that the finished machine meets a relevant acceptance basis.
A practical audit should start with the exact machine and application you intend to buy, verify what the supplier actually builds and controls, trace critical components through assembly and system setup, review complete-machine testing, validate the machine against your real application, and then classify the evidence as verified, declared, missing, or contradictory.
What Should a Laser Marking Machine Factory Audit Actually Prove?
A factory audit is not the same as a sales tour, a product demonstration, or a final inspection of one machine.
- A sales tour shows what the supplier wants visitors to see.
- A machine demonstration shows that a particular machine can produce a particular result under the demonstrated conditions.
- A factory audit examines whether the supplier’s processes, records, people, equipment, and controls support the capabilities being claimed.
- A factory acceptance test, or FAT, evaluates a defined machine or project against agreed acceptance criteria when the project requires it.
These activities can support one another, but they do not prove the same thing. A clean workshop does not prove configuration control. A certificate does not prove marking performance. A successful sample does not prove that the same result will transfer to another material or production condition. A component datasheet does not prove that the complete machine has been integrated and calibrated correctly.
The audit therefore needs an evidence chain. For each important supplier claim, ask what process should exist if the claim is true, what evidence can verify that process, and whether the evidence relates to the machine or configuration you intend to purchase.
ISO 19011:2026 provides broader guidance on audit principles, audit programmes, and the conduct of management-system audits. A buyer-side supplier audit is different from a certification audit, but the same discipline is useful: define what must be verified, collect relevant evidence, record what remains unverified, and connect each finding to a purchasing decision.
Start With the Machine You Are Actually Planning to Buy
A generic factory checklist becomes much more useful when it is tied to a specific purchasing decision. Before visiting the factory, lock down what the supplier is actually quoting and what your application requires.
Lock the quoted configuration
Start with the quotation, configuration sheet, drawing, or technical proposal. Identify the items that materially define the machine you expect to receive. Depending on the project, that may include the laser architecture, source model or approved source options, power level, marking field, scanning and optical configuration, controller, focusing arrangement, enclosure, fixture, rotary unit, XY motion, vision system, flying-marking functions, or other installed options.
You do not need an exhaustive component list. You need a configuration baseline that lets you compare four things later:
- what was quoted;
- what components are actually available and installed;
- what configuration is assembled and tested;
- what configuration appears on the final machine records.
If those four versions of the machine do not match, the difference needs an explanation before approval.
Define the application and acceptance requirement
The factory cannot be meaningfully evaluated without the buyer’s real application. Record the material and surface condition, required mark, part geometry, production volume or cycle requirement where relevant, positioning needs, and how the result will be accepted.
For example, “can mark stainless steel” is too broad to qualify a supplier for a project that requires a specific contrast, code readability, engraving depth, cosmetic finish, cycle time, or repeatability. The audit should preserve the distinction between general capability and your actual acceptance requirement.
Separate what can be checked remotely from what requires observation
Company registration information, quotations, machine specifications, example manuals, sample reports, component lists, and some compliance documents can often be reviewed before the visit. This leaves onsite time for questions that benefit from direct observation: how machines move through assembly, how configuration changes are controlled, how calibration is performed, how test records are generated, and whether the processes described in documents are actually being used.
A remote audit can still be useful when travel is impractical, especially if the supplier can provide live video of workstations, machine identification, records, testing, and representative machines in production. It simply has a different verification limit from being physically onsite.
Verify Who Actually Builds the Machine and What Happens at This Site
One of the first audit tasks is to establish the real manufacturing boundary.
Do not define a “real manufacturer” as a company that manufactures every laser source, galvo scanner, field lens, controller, computer, electrical component, and mechanical part internally. That is not how many industrial laser marking systems are built. Specialized subsystems are commonly sourced and then integrated into a complete machine.
The more useful question is:
What does this factory buy, what does it manufacture or modify, what does it assemble, what does it configure, what does it test, and what responsibility does it retain for the finished machine?
Confirm the company and production-site relationship
Verify that the company you are negotiating with can clearly identify the production site that will build or integrate the equipment. If a separate trading entity, export company, sister company, subcontractor, or second facility is involved, record that relationship instead of assuming that all names refer to the same operation.
Multiple entities are not necessarily a problem, but the buyer still needs to know which organization is responsible for the quotation, manufacturing activity, quality release, warranty, payment, export documentation, and technical support.
Map the real manufacturing boundary
Ask the supplier to walk through a typical machine from incoming components to shipment. Mark each major activity as in-house, externally sourced, or outsourced.
For externally sourced components or processes, the next question should not be “why don’t you make this yourself?” It should be “how do you specify it, approve the supplier, confirm what you received, control substitutions, and verify that it works in the finished machine?”
Outsourcing is not automatically evidence of weak manufacturing. Uncontrolled outsourcing is the larger risk. A factory that transparently identifies its supply boundary and can show how purchased subsystems are controlled may provide more useful evidence than one that simply claims that everything is “factory direct.”
Follow one real production route
If possible, follow one machine or one representative batch that resembles the configuration you are buying. Observe where components enter the process, where mechanical and electrical assembly occurs, where the optical and control system is integrated, where software and installed functions are configured, where calibration or commissioning takes place, and where the complete machine is tested before release.
This production-route view is more informative than counting machines on the floor. It connects the supplier’s capability claim to work that can actually be observed.

Check Whether Production Capacity Matches Your Purchase Requirement
Factory size alone does not tell you whether a supplier can support your required quantity, configuration, and delivery schedule. For repeat or multi-machine purchases, look at the actual production flow: how many relevant machines are being assembled, where calibration and final testing occur, whether those stations create bottlenecks, and how the supplier controls repeated configurations across multiple units.
Ask for representative production or shipment records for similar machine configurations where appropriate, and compare those records with what you observe on the factory floor. A theoretical maximum-output figure is less useful than evidence that the supplier has enough assembly, testing, documentation, and support capacity for the order you are actually planning.
Trace One Machine From Critical Components to Final Assembly
Component brands matter only when they are connected to the configuration that is actually being delivered.
A laser marking system is an interaction between subsystems. The source generates the beam, the scanning system directs it, the optical system defines how the beam is delivered over the marking field, the controller and software coordinate the process, and fixtures or motion systems determine how the workpiece is presented to that beam. Changing one of these items can change what the complete machine can do or how it must be calibrated and validated.
Verify critical component identity without turning the audit into a brand contest
For components that materially affect the quoted system, compare the approved specification with the actual component. Depending on the machine, that can include the laser source, scan head, field lens, controller, motion hardware, industrial computer, cooling hardware, vision system, or safety-related components.
Useful evidence may include component labels, serial or model identification, purchase or receiving records, approved configuration sheets, internal BOM information, and the installed components on machines being assembled.
A familiar component brand is not enough. The supplier should be able to demonstrate that the approved component specification matches the machine being built and that any substitution is controlled and communicated.
If multiple brands or equivalent component options are used, ask how equivalence is approved and how a substitution is communicated. A silent change is more important to investigate than the fact that more than one approved source exists.
Check configuration control through assembly
The quoted configuration should remain recognizable as the machine moves through production. A useful audit can trace the relationship:
customer requirement → approved machine configuration → component selection → assembly → software and function setup → final tested machine.
This matters because a correct component can still be integrated incorrectly, and a well-assembled machine can still differ from the configuration the customer approved.
Look for practical controls that prevent those errors. They may take the form of work orders, configuration sheets, BOMs, machine labels, software configuration records, checklists, traveler documents, or another system appropriate to the size and maturity of the factory. The format is less important than whether the factory can maintain the link between the approved configuration and the machine being built.
Observe integration, not just mechanical completion
A machine that looks complete is not necessarily ready for acceptance. Wiring, control logic, optical configuration, focusing, installed accessories, motion functions, software settings, sensors, triggers, and safety-related features all have to work together.
If the machine includes functions such as a rotary axis, XY positioning, vision positioning, autofocus, 3D marking, or online marking, verify that those functions are checked as part of the finished system. The audit should not assume that installing a purchased module proves that the integrated function works correctly.
Check How the Factory Controls Calibration, Quality, and Complete-Machine Testing
This is where component inspection and system validation need to be separated.
Incoming inspection can confirm that a component has the expected identity or meets an incoming requirement. It cannot by itself prove that the finished laser marking machine is aligned, focused, configured, calibrated, and functioning correctly.
Because the machine operates as an integrated system, scanner setup, optics, focus, positioning, field correction, software configuration, and installed motion or vision functions can affect the final result. Calibration and verification therefore need to match the actual machine configuration rather than follow one universal procedure for every laser marker.

Ask what is calibrated or commissioned, and why
The supplier should be able to explain the checks used for the configuration you are buying. Depending on the system, that may involve establishing the correct focus, checking the usable marking field, verifying positioning or field correction, setting up installed motion or vision functions, confirming controller and software operation, and commissioning the laser process.
A strong answer explains what is being checked and what problem the check is intended to prevent. A weak answer is simply “all machines are calibrated” without showing the process or the resulting evidence.
Separate incoming checks from finished-machine tests
- Incoming or component level: identity, condition, specified component characteristics, or other incoming requirements.
- Assembly level: wiring, mechanical installation, connections, optical configuration, software setup, and installed functions.
- Complete-machine level: final function, marking operation, stability, application test where required, and release inspection.
This separation helps prevent evidence inflation. A laser-source test report, for example, can support a claim about the source. It does not automatically prove the finished machine’s marking-field accuracy, focus consistency, application result, or production cycle time.
Look for the connection between the machine and its test record
A test record becomes more useful when you can tell what machine was tested, what configuration it had, what test was performed, under what conditions, what result was obtained, and what acceptance basis was used.
The factory does not need to use one universal document format. What matters is whether the evidence is traceable enough to answer the purchasing question.
During the audit, ask to see representative current records rather than only polished example forms.
Example: A Traceable Machine Release Process
When auditing a supplier, do not stop at “every machine is tested.” Ask the factory to show how an actual machine moves from its approved configuration to final release, what is checked at each stage, and what evidence remains after the check.
- Confirm installed configuration
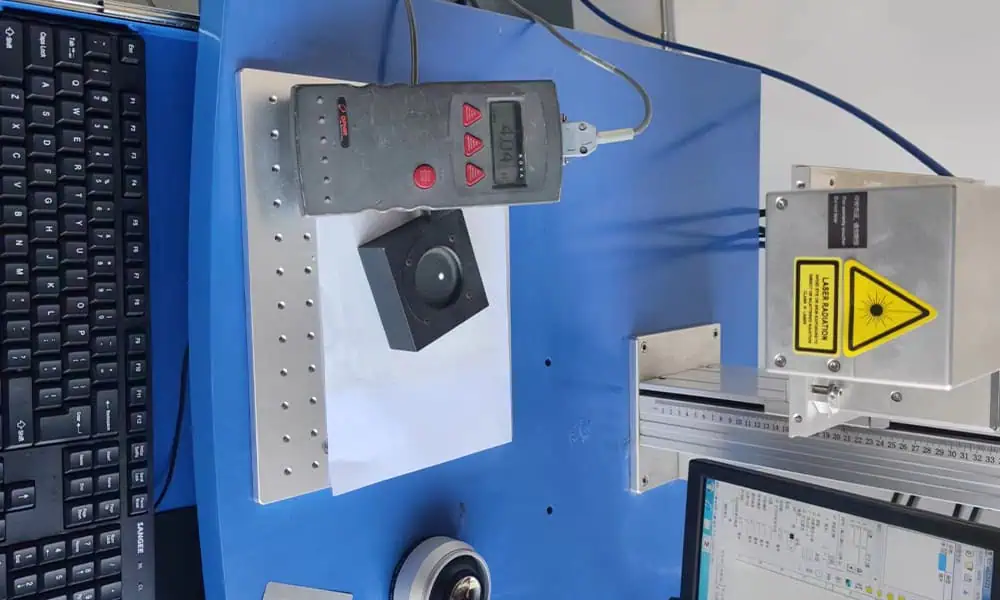
- Laser output power test
- Commissioning
- Function checks
- Stability run
- Customer sample test
- Final check
- Packing and release
This is Zhuorui’s current internal release process, not an industry-wide standard.
Do Not Ask Only Whether the Factory Performs an “Aging Test”
The phrase “aging test” is too vague to be useful by itself.
At Zhuorui Laser, the current internal stability-run practice is configuration-dependent: 24 hours for standard machines, 48 hours for machines with additional functions, and 72 hours for defined project-type systems.
These durations are Zhuorui’s internal process tiers, not universal industry acceptance times.
Test the Factory Against Your Real Application, Not a Convenient Demo Part
A supplier may be able to produce an attractive mark on a demonstration plate and still have unresolved questions about your project.
Use your real part whenever the application matters
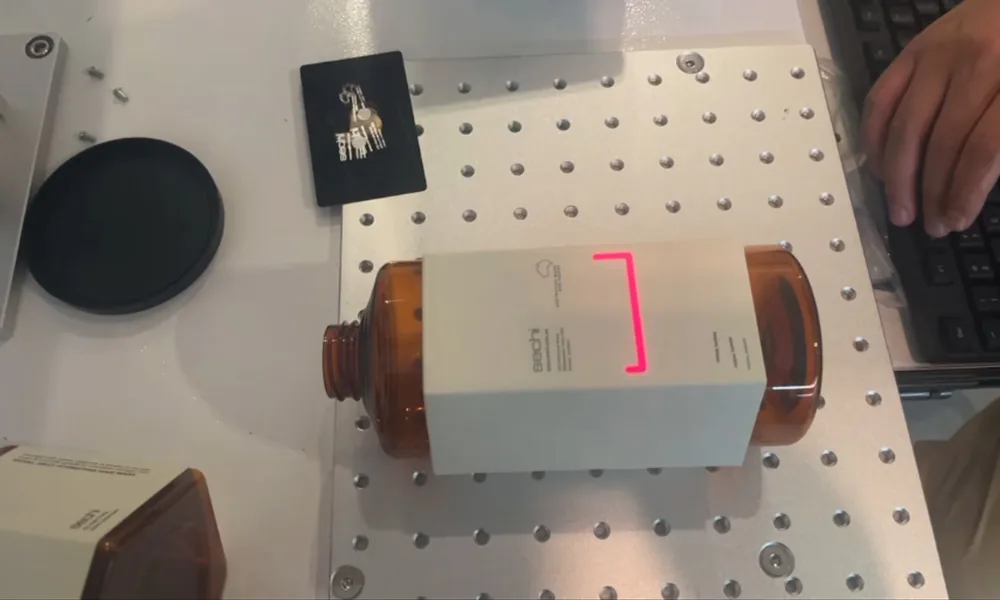
If the purchase depends on a specific marking result, provide the actual part or the closest representative sample available.
Distinguish demonstration from validation
A demonstration answers “can the machine make a mark?” A useful validation answers a narrower decision question.
Audit Documentation, Traceability, and Support as Evidence
Do not confuse compliance documentation with manufacturing capability
For example, CE marking should be checked against the actual product being supplied. See the European Commission guidance for manufacturers .
For machines intended for the United States, see the FDA Laser Products and Instruments guidance .
Verify after-sales capability with an actual support path
A credible after-sales capability should connect the installed machine and configuration to a clear diagnosis and replacement path.
Turn Audit Findings Into a Supplier Decision
| Finding | Meaning | Typical Next Action |
|---|---|---|
| Verified | Supported by relevant observation, records, measurements, or test evidence. | Continue qualification. |
| Declared | The supplier states the capability, but evidence is incomplete. | Request targeted evidence. |
| Missing | Evidence needed to resolve the question was unavailable. | Keep the issue open. |
| Contradictory | Observed evidence conflicts with the supplier claim or approved configuration. | Hold the decision until resolved. |
What a Good Factory Audit Should Tell You Before You Buy
A useful factory audit should leave you with a clear picture of what has been verified, what remains only a supplier claim, what still requires testing or documentation, and what uncertainty is important enough to delay approval.
As the consequence of a purchasing error increases, the evidence required before approval should increase with it.