
Aluminum Laser Marking
Aluminum can be laser marked for visible contrast, engraved by controlled material removal, or processed by selective anodized / coating layer removal, but the result depends on more than the word “aluminum.” Alloy grade, machined finish, anodizing, paint, powder coating and the required mark all change the process window. For most industrial aluminum parts, fiber or MOPA fiber is the first route to evaluate; the final choice should follow the real production surface and sample result.
Request a Quote Ask About Aluminum SamplesWhy Aluminum Responds Differently to Laser Marking
Aluminum is not difficult because it is “unmarkable.” The challenge is that the laser interacts with a surface system that can change significantly from one part to another. The same marking file can behave differently on machined, polished, anodized or coated aluminum.
Reflective surface
Bare or polished aluminum can reflect more incident energy than darker or treated surfaces, so the usable parameter window may be narrower.
Fast heat flow
Aluminum conducts heat quickly. Thin parts, edges and cosmetic surfaces may therefore show different thermal behavior from heavier sections.
Oxide and finish
Natural oxide, anodizing, paint and powder coating can become the actual layer being modified or removed by the laser.
Alloy variation
Different alloys, casting conditions and machining finishes can change contrast, roughness, edge quality and the amount of energy needed.
Which Aluminum Surface Are You Marking?
The final surface decides what the laser actually changes. Bare metal, anodized aluminum and coated aluminum should be treated as different process conditions even when the base part is the same alloy.
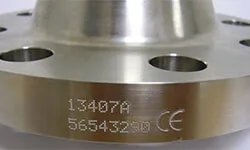
Bare or machined aluminum
The laser interacts directly with the metal surface. Brushed, polished, milled, blasted or cast finishes can respond differently even when the alloy family is similar.
Typical targets include visible contrast, serial marking, 2D codes and shallow engraving.
A black mark should not be assumed on every bare aluminum alloy or finish; verify the required contrast on the actual production surface.
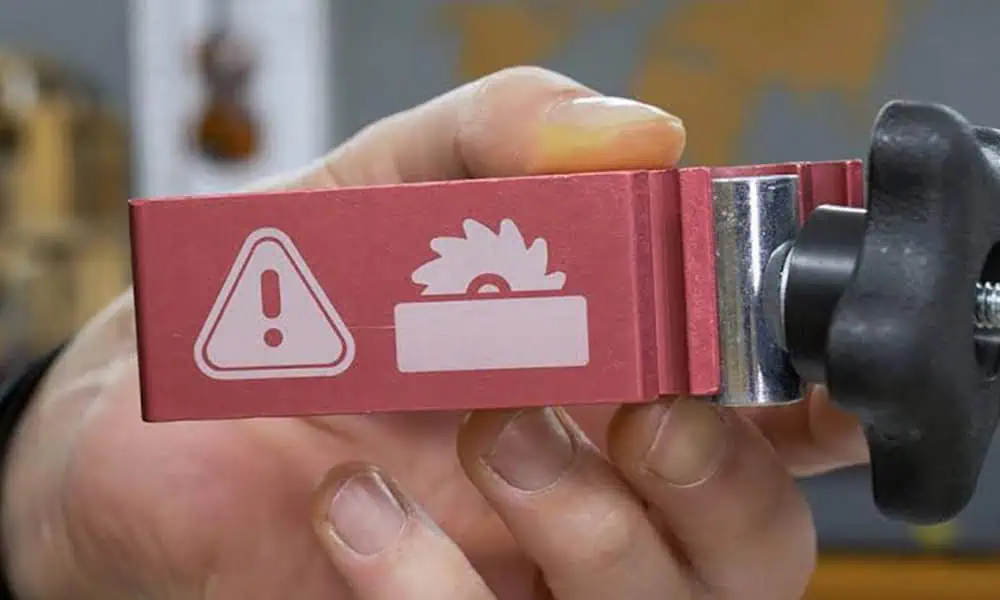
Anodized aluminum
The anodized layer often becomes the marking target. Depending on the finish and desired appearance, the process may modify the layer or remove it to create contrast.
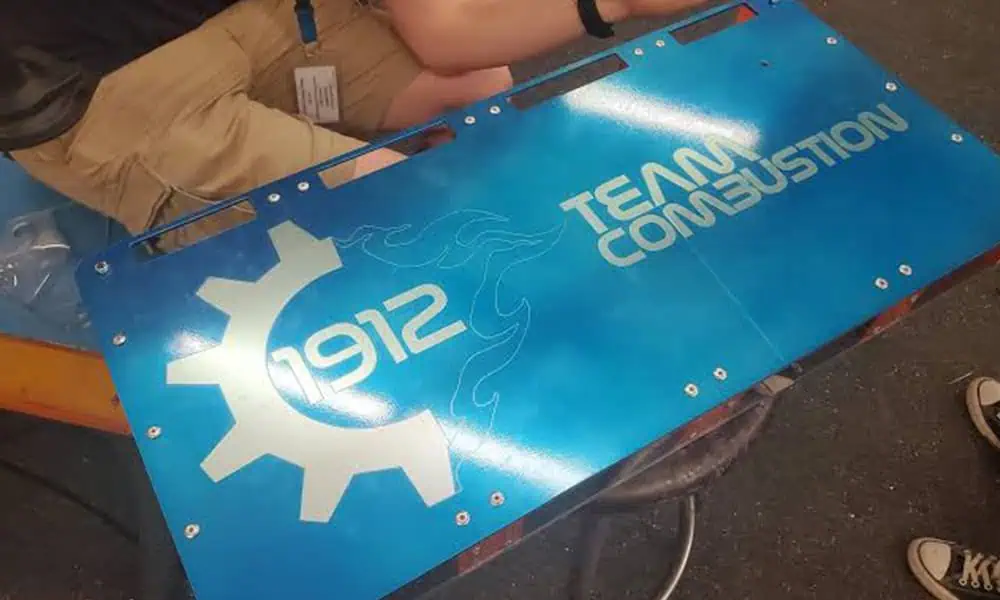
Painted or powder-coated aluminum
The main mechanism is usually coating modification or removal rather than direct marking of bare aluminum. Clean edges, substrate exposure and fumes become important acceptance items.
Alloy grade still matters
Surface condition is the first filter, but it does not eliminate the effect of alloy grade. 5xxx, 6xxx, 7xxx, cast aluminum and mixed production lots should not be assumed to share the same contrast or engraving window. If the result matters cosmetically or functionally, approve the actual production alloy rather than a convenient substitute coupon.
What Is Usually Laser Marked on Aluminum?
Aluminum marking is used for identification, traceability, branding and permanent part information across many types of finished components. The material page does not need to solve each industry workflow, but it should make the marking task concrete.
Common mark content
- Serial numbers and batch numbers
- Part numbers and model information
- Data Matrix and QR codes
- Logos and product branding
- Scales, symbols and operating marks
- Asset IDs and traceability information
Common aluminum workpieces
- Electronic housings and control panels
- Nameplates, tags and rating plates
- Machined mechanical components
- Automotive and mobility components
- Industrial hardware and tooling parts
- Precision and aerospace-related components
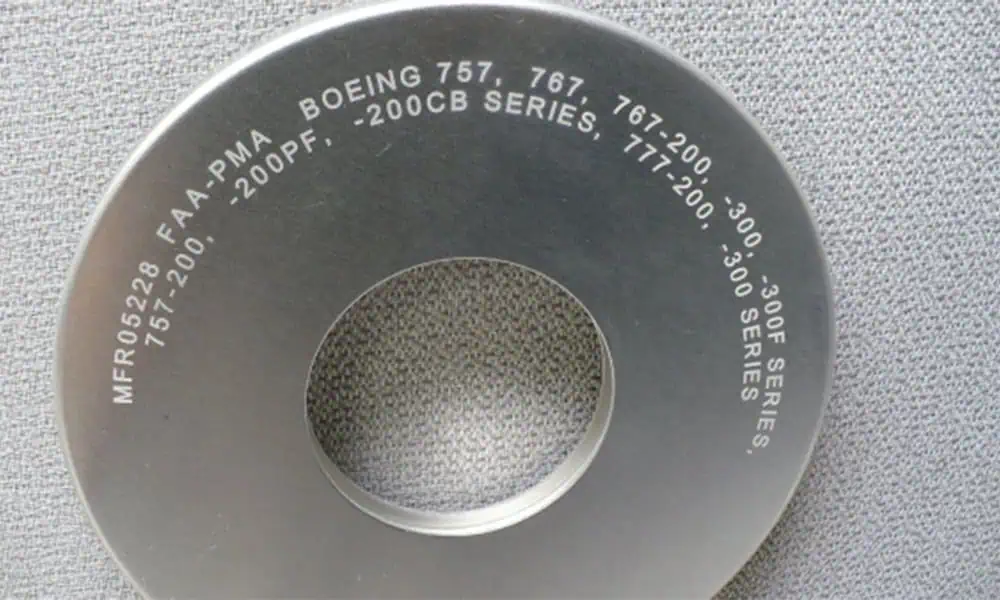
Typical Aluminum Marking Results and How They Are Produced
“Laser mark” is not one result. Visible contrast, anodized-layer removal, coating removal, engraving and machine-readable codes can involve different interactions and should be validated with different acceptance criteria.
| Target result | Common surface | What the laser is doing | What to validate |
|---|---|---|---|
| Dark or light visible contrast | Bare, machined or selected finished aluminum | Changes the local surface appearance through controlled thermal and surface interaction. | Contrast stability, heat halo, cosmetic consistency and visibility under real lighting. |
| Anodized-layer contrast or removal | Colored or natural anodized aluminum | Modifies or removes the anodized layer to create a different optical appearance. | Color contrast, layer consistency, substrate exposure and wear behavior. |
| Paint / powder-coating removal | Coated aluminum housings, panels and nameplates | Removes or changes the coating to reveal a contrasting layer or substrate. | Clean edges, burn marks, fumes, exposed substrate and downstream corrosion requirements. |
| Shallow engraving | Bare or finished aluminum where a tactile mark is required | Removes a controlled amount of material from the surface. | Depth, burr, roughness, heat effect, cleaning and cycle time. |
| Data Matrix / QR / serial code | Traceability parts and asset identification | Creates a controlled contrast or engraved geometry that must remain machine-readable. | Cell size, reader setup, code grade requirement, fixture repeatability and durability. |
What determines mark durability?
Durability depends on what the laser changes. Engraved marks rely on controlled material removal depth and the finished surface; anodized marks depend on how the anodized layer is modified or removed; coating-removal marks may expose aluminum that then needs corrosion and appearance review. Initial contrast alone is not a durability test.
Standard Fiber vs MOPA Fiber vs UV for Aluminum
For most industrial aluminum marking, fiber is the starting technology. MOPA is still a fiber-laser route, but its wider pulse control can be useful when the required appearance or process window is difficult to achieve with a standard Q-switched fiber source. UV is a more selective option rather than the default choice for aluminum.
Standard fiber laser
Common first choice for direct metal marking, serial numbers, 2D codes and shallow engraving on many aluminum parts. The actual contrast depends on alloy and finish.
MOPA fiber
Useful when a wider pulse-duration and frequency adjustment range helps tune cosmetic contrast, surface response or a difficult parameter window. It is not automatically better for every aluminum part.
UV laser
Considered for selected fine-feature, heat-sensitive or surface-specific tasks when fiber results are not acceptable. Sample response, cycle time and cost should justify the switch.
Where CO₂ fits
CO₂ is not the normal first choice for direct marking of bare aluminum metal. It may still be relevant when the marking task is actually on a coating, organic layer or another non-metal material attached to an aluminum assembly.
Common Problems When Laser Marking Aluminum
A good sample test should look for the failure mode that matters to the finished part, not only whether a mark is visible.
Low or unstable contrast
Small changes in alloy, machining finish or anodizing can shift the visible result. Cosmetic approval should use the final production surface.
Heat halo or discoloration
Thin sections, edges or decorative surfaces can show unwanted thermal effects when energy density or dwell is too high.
Rough engraving or burr
More depth is not automatically a better mark. Aggressive removal can increase roughness, debris, edge burr and post-cleaning requirements.
Coating-edge burn
Paint and powder coating can char, melt or leave an uneven edge when the process window is poorly matched to coating chemistry and thickness.
Code readability loss
A visually dark code can still fail a reader because of cell size, quiet zone, glare, fixture variation or inconsistent surface reflectance.
Reflection, fumes and guarding
Bare reflective metal, invisible near-infrared radiation and coating fumes should be considered together with fixture angle, enclosure, extraction and operator access.
After the Material Is Qualified, Check Geometry and Process Sequence
The aluminum surface decides whether the marking process works. Geometry, fixture repeatability and production sequence decide how that process is implemented reliably on real parts.
Part geometry
Flat plates, cylindrical parts, curved housings and height-varying components may require different focus, fixturing or motion solutions.
Marking sequence
Define whether marking happens before or after machining, anodizing, painting, powder coating or cleaning. Changing the sequence can change the required mechanism.
Fixture repeatability
Code position, focus and orientation must remain consistent. A good laser process can still fail production if the part is not located repeatably.
Cycle and data flow
For serial or traceability marking, evaluate loading, marking, verification and data handoff as one production cycle rather than quoting scan time alone.
When a standard flat-part setup is no longer enough
Cylindrical workpieces may need a rotary solution; variable part positions may need vision positioning; continuously moving lines may need flying marking; and serialized production may need traceability and data integration. These are system decisions after the aluminum marking process itself is proven.
Sample-Test Checklist for Aluminum Laser Marking
A website can narrow the route, but it cannot guarantee contrast, depth, code readability or durability on a specific aluminum part. Approval should use production-grade samples and a defined acceptance method.
| Input | What to provide | Why it matters |
|---|---|---|
| Material | Alloy grade, casting / wrought condition if known, and final part specification | Different aluminum grades can respond differently under the same laser settings. |
| Final surface | Machined, brushed, polished, anodized, painted, powder-coated or other treatment | The final surface often determines the actual laser interaction. |
| Process sequence | Mark before or after anodizing, coating, machining, cleaning or assembly | The same part can require a different process depending on when marking occurs. |
| Mark content | Logo, serial number, QR code, Data Matrix, text size or artwork file | Feature size and machine readability can change the required process window. |
| Target result | Dark / light contrast, layer removal, shallow engraving, depth or cosmetic target | Different outcomes should not be approved using the same acceptance criteria. |
| Durability | Abrasion, cleaning, heat, outdoor exposure, corrosion or downstream processing | Visual appearance alone may not prove that the mark survives real use. |
| Production requirement | Part geometry, loading method, required output, position tolerance and verification step | Machine configuration follows the complete production workflow, not laser power alone. |
Send the final surface, not a substitute
If the production part is anodized, painted, powder-coated, polished or machined after marking, the test sample should match the same manufacturing sequence. A bare aluminum coupon can give the wrong recommendation for a finished production part.
Aluminum Laser Marking FAQs
Can a laser mark bare aluminum?
Yes. Bare aluminum can be marked or engraved, but visible contrast and engraving quality depend on alloy grade, surface finish and the required result. A production-grade sample test is the safest basis for approval.
Is anodized aluminum easier to mark than bare aluminum?
It often provides a clearer visual contrast because the anodized layer can be modified or removed, but the result still depends on anodizing color, thickness, surface quality and the required durability.
Do I need a MOPA fiber laser for aluminum?
Not always. Standard fiber is suitable for many aluminum marking tasks. MOPA becomes more valuable when wider pulse control helps achieve a difficult contrast, cosmetic result or process window. The better route should be decided by the sample result rather than the source name alone.
Can laser marking make a black mark on aluminum?
Dark marks are possible on selected aluminum surfaces, but they should not be promised for every alloy and finish. Bare, anodized and coated aluminum behave differently, so the target appearance should be validated on the real production surface.
Does 6061 aluminum mark the same as other aluminum alloys?
No universal assumption should be made. 6061 may be a useful reference material, but another alloy, casting condition or surface treatment can shift contrast, roughness and heat response. Approval should follow the actual production grade.
Should aluminum be marked before or after anodizing?
That depends on the required final appearance and manufacturing sequence. Marking before anodizing acts on bare metal; marking after anodizing acts on the finished anodized surface. The sample test should reproduce the same sequence used in production.
Do I need to send aluminum samples before buying?
For cosmetic contrast, machine-readable codes, coated surfaces, engraving depth or durability requirements, sending the real production sample reduces selection risk. Include the final alloy, surface, artwork, target result and acceptance criteria.
Send the Final Aluminum Surface and Marking Requirement
Include the aluminum alloy or part specification, final surface treatment, whether marking happens before or after anodizing / coating, artwork or code, target contrast or depth, mark position, durability requirement and expected production cycle. Zhuorui Laser can then review the laser route, sample-test plan and machine configuration.
Request a Quote OEM & Custom Inquiry Contact Us