
Laser Marking Steel: Carbon, Mild, Tool & Alloy Steel
Carbon steel, mild steel, tool steel and alloy steel can all be laser marked, but the final result depends strongly on the real surface condition. Mill scale, oxide, rust, oil, black oxide, paint, coating, hardness and target depth can all change contrast, readability and repeatability.
Start with the steel family, then look at the actual surface
For many carbon steel, mild steel, tool steel and alloy steel parts, a fiber laser marking machine is the first route to evaluate. The harder question is whether the final surface can meet the required contrast, depth, readability and durability.
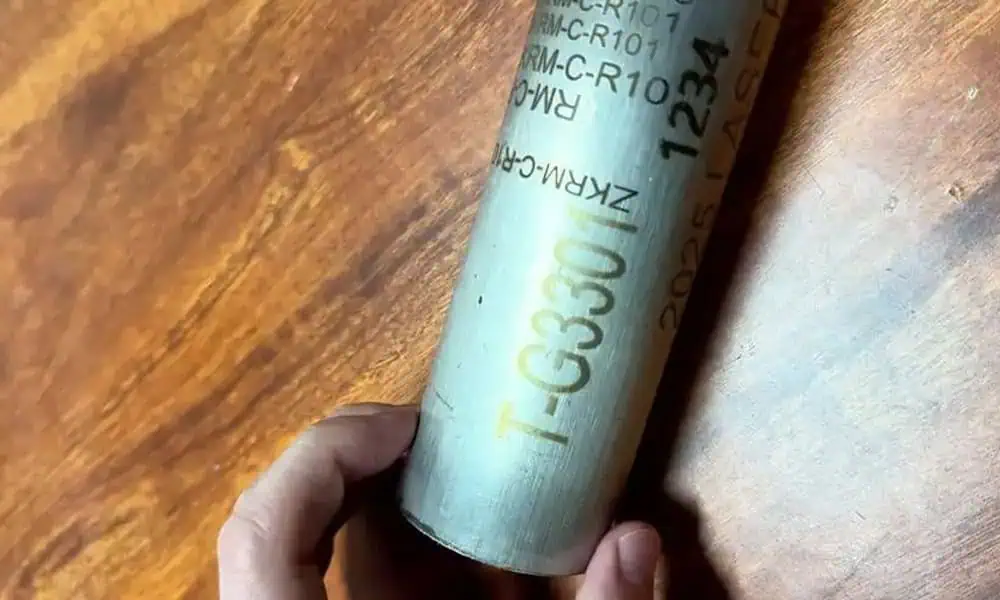
Tube geometry changes positioning and focus requirements
The steel marking process still depends on material and surface condition, but a cylindrical workpiece adds another layer of process control. Mark position, focus consistency and angular repeatability must stay stable on the real part.
How the steel surface changes the marking route
Separate the real surface condition before choosing parameters. The useful question is not just “can steel be marked?” but “what is on this steel surface, what process will the laser perform, and what must be verified afterward?”
Clean carbon or mild steel
Mill scale, heat scale or oxide
Oil, grease or contamination
Rusted steel
Black oxide or treated steel
Painted, coated or zinc-coated steel
Tool steel or hardened alloy steel
Separate coating removal from bare-steel marking
Painted, powder-coated, black-oxide or zinc-coated steel can create contrast because the laser changes or removes the surface layer. That is a different process from marking clean bare steel.
Confirm coating chemistry, thickness, the required removal boundary, extraction needs and whether exposed steel creates a corrosion concern after marking.
What steel parts are commonly marked?
Part geometry and the required mark type determine what needs to be verified beyond basic material compatibility.
Components and assemblies
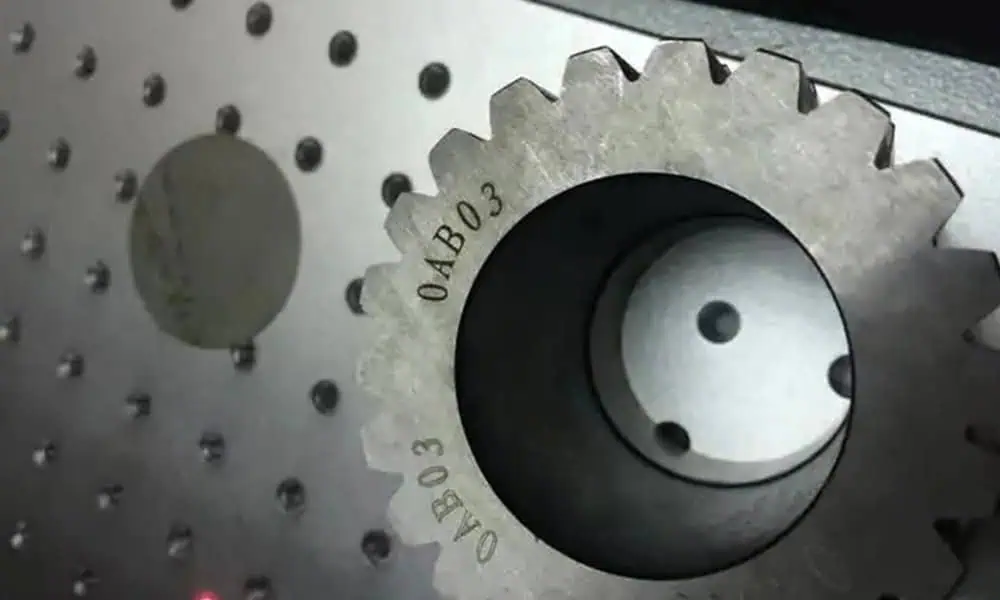
Serial numbers, part IDs, batch codes, logos and dimensional references on carbon or alloy steel components.
Tools, dies and hardened parts
Durable identifiers, shallow engraving or controlled depth marks where burrs and heat influence must stay acceptable.
Steel plates and fabricated parts
Job tracking, production ID and traceability before coating, assembly or downstream finishing.
Tubes and round workpieces
Part numbers, logos, QR or Data Matrix marks where curved geometry and fixture repeatability affect the result.
Painted steel housings
Clean layer removal for contrast, with attention to edge quality, fumes and exposed substrate.
Codes and inspection marks
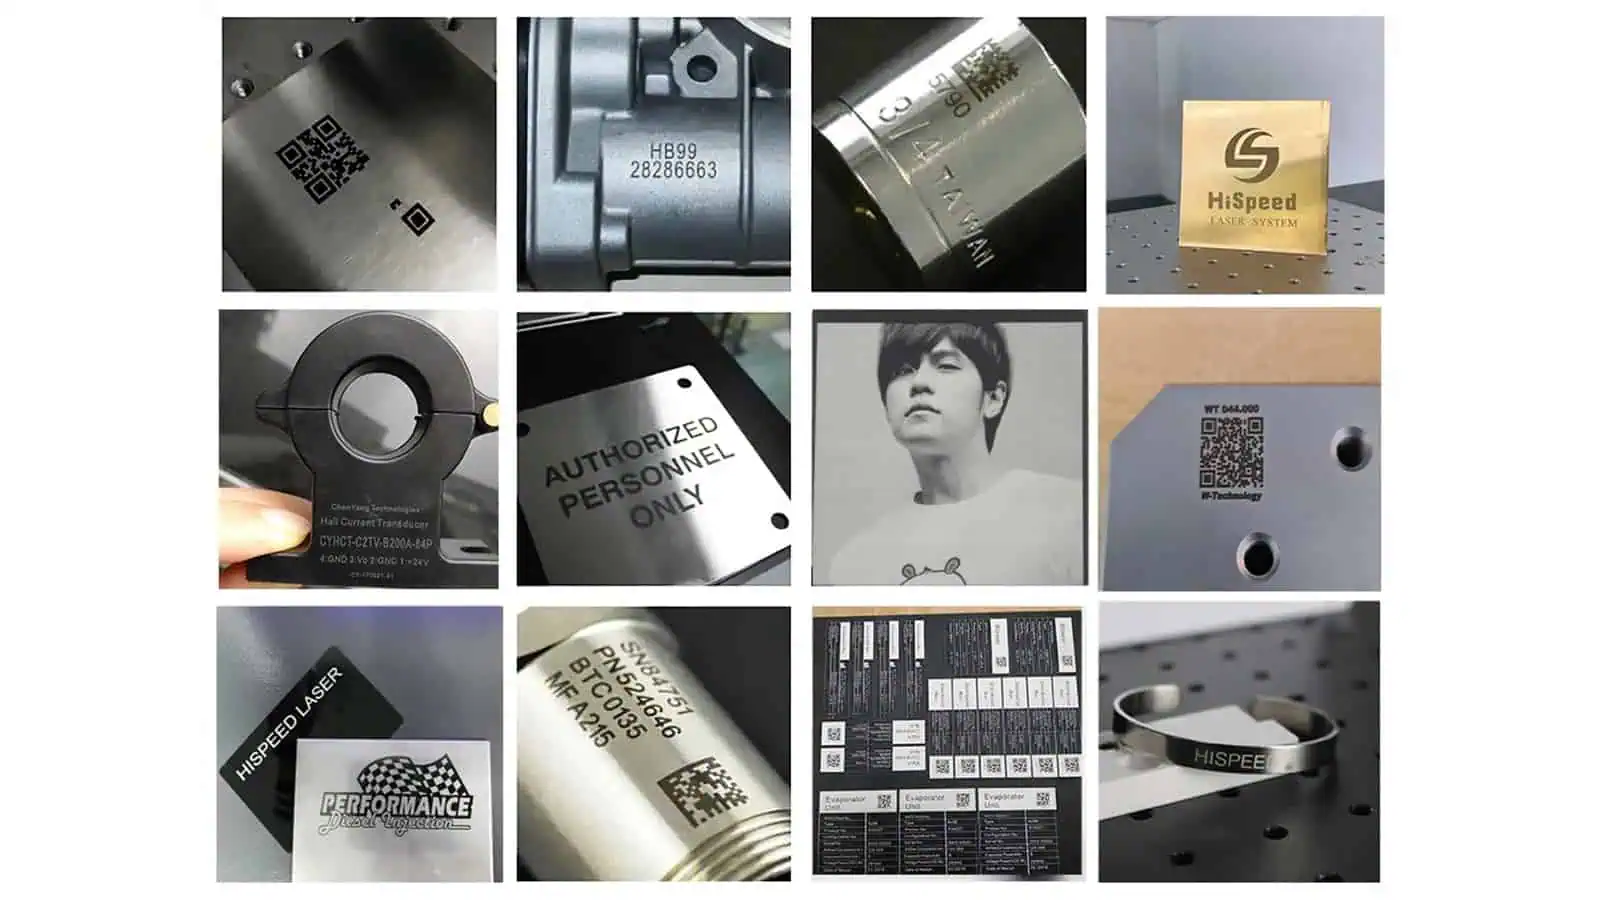
Text, serial numbers, QR codes, Data Matrix, scales or measured engraving depth according to inspection requirements.
Typical steel marking outcomes
Choose the result by inspection requirement, wear exposure and production time. Dark contrast, measurable depth, permanence and corrosion resistance are different acceptance questions.
| Target result | Typical process | What changes the result | What to verify |
|---|---|---|---|
| Dark surface mark | Controlled surface reaction or oxide-style contrast. | Grade, oil, scale, cleaning, heat treatment and roughness. | Visual contrast, scanner readability and post-cleaning appearance. |
| Surface etching | Light material removal for text, logos, scales or codes. | Focus, pulse settings, hardness and finish. | Edge quality, tactile feel, minimum feature size and code readability. |
| Deeper engraving | Repeated passes or higher-energy processing to create measurable depth. | Depth target, heat input, cycle time and part thickness. | Measured depth, burrs, edge texture, distortion and wear exposure. |
| Coating removal | Paint, powder coat, black oxide or another surface layer is removed or modified. | Coating chemistry, thickness, adhesion and fume behavior. | Clean edge, substrate exposure, residue, corrosion risk and extraction need. |
| Traceability code | Text, QR or Data Matrix must remain visually or machine readable. | Code size, glare, curved geometry and production repeatability. | Reader/scanner test on the final production part. |
Which laser route is usually considered for steel?
For many steel marking tasks, a 1064 nm fiber laser is the first equipment family to evaluate. The final choice still depends on mark depth, line width, field size, fixture method, surface condition and cycle-time target.
A standard Q-switched fiber source is often enough for serial numbers, logos, etched identifiers and many readable codes on bare steel. MOPA fiber can be reviewed when pulse control, heat influence or contrast tuning matters.
What can make a steel marking trial fail?
A good sample is not enough if production surfaces, geometry or downstream conditions are different. These are the main variables to confirm before approval.
Surface inconsistency
Mill scale, oxide, rust and variable finish can make an as-received part behave differently from a clean test coupon.
Oil, paint and fumes
Oil residue, paint, powder coat, black oxide and unknown coatings can create smoke or decomposition products and change the visible result.
Curved or reflective geometry
Cylindrical tubes, polished surfaces and angled fixtures can change focus behavior and may require more controlled positioning or rotary support.
Depth and corrosion follow-up
Deep engraving and coating removal can expose fresh steel. Validate the mark under real cleaning, oiling, coating, wear or outdoor exposure conditions.
What to send before Zhuorui recommends a steel marking configuration
The final result should be confirmed on the real part when depth, dark contrast, code reading, coating removal, rust exposure or repeatability matters.
Material
- Steel type: carbon, mild, tool, alloy or unknown
- Surface: machined, polished, scaled, oxidized, rusted, oiled or coated
- Hardness, heat treatment or coating information if available
Mark Goal
- Text, serial number, logo, QR code or Data Matrix
- Target contrast, depth, line width or surface feel
- Scanner model, barcode grade or visual inspection method
Production
- Part size, marked area, flatness and fixture requirement
- Quantity, required cycle time and loading method
- Wear, rust, solvent, paint, oil or outdoor exposure tests
Steel, stainless steel and coated steel need different validation
Use the material route that matches the actual substrate and surface treatment rather than treating every steel part as the same laser process.
Carbon / Mild / Tool / Alloy Steel
Use this guide for bare or treated non-stainless steel surfaces, including mill scale, rust, oil, black oxide, coatings and engraving depth.
Stainless Steel
Use the stainless route when passive-layer behavior, corrosion sensitivity, dark marks or stainless-specific finishes matter.
Galvanized / Zinc-Coated Steel
Treat the zinc layer as a coating condition. Review removal behavior, fumes, exposed substrate and corrosion after marking.
Steel laser marking questions
Can a laser mark carbon steel?
Yes. Many carbon steel parts can be laser marked, but the final result depends on grade, finish, rust, oil, scale, coating and whether the target is contrast, shallow etching or measured depth.
Which laser is used for steel marking?
A fiber laser marking machine is usually the first equipment family to evaluate for bare steel. MOPA fiber, different power classes, fixtures or motion options can be reviewed after the steel sample and mark requirement are known.
Can laser marking make dark marks on steel?
Often yes, but dark contrast is not guaranteed on every steel surface. Rust, oil, mill scale, hardness, finish and cleaning method can all affect the result.
Can laser engraving create depth on steel?
Yes. Deeper engraving normally increases cycle time and heat input, so depth should be measured on sample parts and checked for burrs, edge texture, distortion and downstream exposure.
Is steel the same as stainless steel for laser marking?
No. Stainless steel has different surface chemistry, passivation and corrosion considerations. Use the stainless steel route for grades such as 304, 316, 410 or 420.
Do I need to send steel samples?
Samples are strongly recommended when the result depends on dark contrast, depth, barcode readability, coating removal, rust exposure, heat effect or production repeatability.
Send the final steel surface and mark requirement
Share the steel type, surface condition, mark artwork, target contrast or depth, geometry and production test. Zhuorui can evaluate the material response and recommend the appropriate laser marking direction.