
Jewelry Application Guidance
Jewelry Hallmarking Laser Marking
Configure laser hallmarking for precious-metal jewelry by defining the workpiece, mark purpose, target result, placement, inspection method and production conditions before machine selection. Use sample testing to confirm the laser route, fixture or rotary needs and final machine configuration while keeping market-specific hallmark approval separate from the laser process.
Workpiece Scope
Which Jewelry Workpieces Are Typical for Laser Hallmarking?
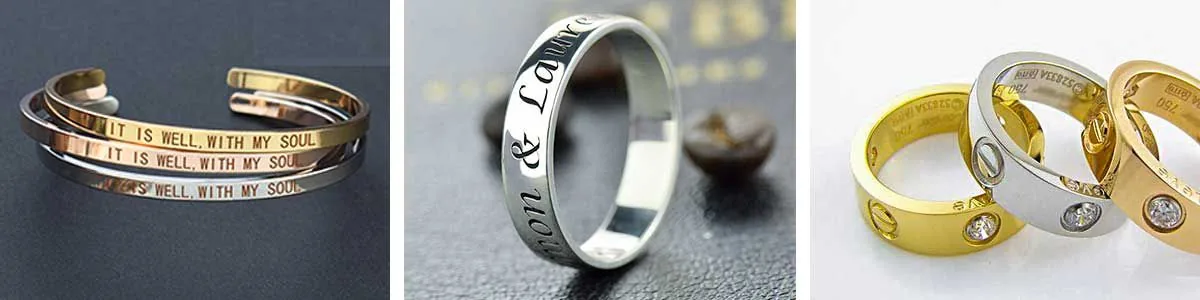
Start by defining the jewelry type and exact marking location. The same hallmark content can require a different fixture, access strategy or motion method when it moves from a flat surface to an outside curve, inside band, edge or sidewall.
Rings and Ring Bands
Inside-band, outside-band and edge locations can change access, focus consistency, holding method and whether rotary motion should be tested.
Bracelets and Bangles
Diameter, curvature, part orientation and clamping repeatability become important when the hallmark must stay in a controlled position across pieces.
Pendants, Charms and Tags
Flat or locally flat areas are usually easier to present, but mark size, finish, inspection method and repeatable fixture location still need to be defined.
Earrings and Jewelry Components
Small workpieces can make handling, orientation and safe access more important than nominal laser power, especially in repeated batch work.
Why Mark
Why Are Hallmarks and Small Identification Marks Applied to Jewelry?
The reason for marking determines what content, size, readability, approval input and inspection method must be defined before the laser process is selected.
Required Hallmark Identification Where Applicable
Where a target market, assay process or buyer specification requires defined hallmark content, the confirmed requirement becomes an input to the laser marking task. The laser process itself does not establish legal validity.
Purity or Fineness Communication
Small digits, symbols or alloy indicators may need to remain legible at the required inspection scale and in the specified location.
Maker or Sponsor Identification
Maker, sponsor or workshop identifiers may require controlled artwork, consistent placement and repeatability across production batches.
Serial, Batch or Internal Identification
Serial or batch data can support product identification or internal traceability when the required data flow and inspection method are defined separately from legal hallmarking requirements.
What Is Marked
What Is Usually Marked in Jewelry Hallmarking Applications?
Mark content should be separated from the reason for marking. The same laser platform may need different optics, artwork treatment, positioning or inspection for different mark types.
Purity / Fineness Marks
Small digits, symbols and alloy indicators require readable detail, but their legal meaning or approval must come from the applicable hallmarking route.
Maker / Sponsor Marks
Workshop identifiers and maker or sponsor marks need stable artwork scale, placement and repeatability on the actual jewelry geometry.
Serial / Batch IDs
Changing identifiers require the data source, character size, placement and visual or scanner-based verification method to be defined.
Logos / Small Symbols
Fine linework and micro symbols need adequate stroke definition, focus control and sample confirmation on the real finish.
Compliance Boundary
Hallmarking Compliance Depends on the Target Market
Hallmark rules vary by jurisdiction. Treat required mark elements, wording and approval route as buyer or authority inputs; laser-process selection cannot replace legal, assay-office or market-specific review.
What the Laser Process Can Define
The marking process can be evaluated for size, placement, readability, surface response, repeatability and production handling on the actual jewelry piece.
What Must Come From the Target Market
Required hallmark elements, assay or approval route, legal wording and market-specific acceptance rules need independent confirmation.
Readable Does Not Automatically Mean Legally Valid
A technically readable mark can still fail a market or approval requirement if the required content, process or authority acceptance is different.
Result Variables
What Determines Laser Hallmarking Results on Jewelry?
No single variable decides the result. Readability, surface effect and repeatability come from the combination of material, finish, mark geometry, workpiece geometry, positioning and inspection conditions.
Alloy and Material Condition
Gold, silver and other precious-metal alloys can respond differently. Grade, alloy condition and the actual supplied piece should be part of sample testing rather than inferred from the material name alone.
Polish, Plating, Coating and Texture
Polished, brushed, plated, coated, oxidized or textured surfaces can change contrast, visible surface effect and the acceptable process window.
Character Size, Stroke Width and Detail
Very small characters, thin strokes and dense symbols are less tolerant of focus error, artwork scaling and excessive surface change.
Curvature and Marking Access
Flat, outside-curve, inside-band, edge and sidewall locations change working clearance, focus consistency and fixture or rotary requirements.
Fixture Repeatability and Orientation
A visually good sample can still fail in repeated production if the part cannot be loaded and located consistently relative to the marking field.
Lighting, Magnification and Reader Method
Visual inspection, magnification, scanner reading and acceptance lighting change what “readable” means and should be fixed before sample approval.
Target Result
What Hallmarking Result Should You Define Before Testing?
“Readable” is necessary but not complete. A useful acceptance target combines visual quality, placement, surface condition, repeatability and downstream handling.
Readable Size and Stroke Continuity
Define the minimum acceptable character or symbol size, whether fine strokes must remain open and how the mark will be viewed or read.
Contrast and Acceptable Surface Change
State whether the priority is visible contrast, a controlled engraved appearance, low visible disturbance or another buyer-approved effect on the actual finish.
Location and Positional Repeatability
Define where the mark must sit relative to edges, curves, decorative features or other reference points and how much variation is acceptable.
Repeatability Across Representative Pieces
Acceptance should cover more than one visually good sample when production variation in geometry, finish or loading can affect the result.
Post-Cleaning or Polishing Condition
If cleaning, polishing or other downstream handling occurs after marking, define whether the mark must remain acceptable after that process.
Buyer or Authority Acceptance Where Applicable
Keep technical mark acceptance separate from legal hallmark approval. The required jurisdiction-specific acceptance route must be supplied or verified independently.
Geometry & Handling
How Do Jewelry Geometry, Positioning and Part Handling Affect Hallmarking?
Rotary, fixtures and vision should be triggered by real workpiece and loading conditions, not treated as generic upgrades.
Flat or Locally Flat Marking Areas
A simple nest or fixture may be enough when the mark sits inside a stable focal area and the workpiece can be loaded to a repeatable reference.
Outside Curves and Circumferential Paths
Curvature alone does not automatically require rotary motion. Test the mark span, focus variation and placement requirement first; use rotary support when controlled rotation is actually needed.
Inside-Ring and Restricted-Access Locations
Inside-band jobs can be limited by working clearance, holding orientation, focal access and the physical relationship between the part, fixture and marking head.
Nests, Clamps and Custom Fixtures
When parts repeat in batches, the fixture should reduce orientation error and help operators return each mark area to the tested position.
When Vision Positioning Becomes Relevant
Vision positioning is worth evaluating when part orientation or location varies and camera-based identification can reduce manual alignment. It does not automatically solve height or focus variation.
One-Off Work vs. Repeated Production
Manual one-off loading may favor flexibility, while repeated production puts more weight on fixture repeatability, operator access, changeover and inspection flow.
Laser Route
Which Laser Route Should Be Tested First for Jewelry Hallmarking?
Start with the most plausible route for the actual material, finish and target result, then let the sample test decide whether additional pulse control or a different machine configuration is justified.
Fiber Laser Marking
For many precious-metal hallmarking tasks, a fiber laser marking platform is a practical first evaluation direction. The result still needs to be confirmed on the buyer’s actual alloy, finish and mark geometry.
Q-Switched Fiber vs. MOPA Fiber
MOPA is not automatically required. Compare it when pulse-width control may materially improve the accepted surface effect, contrast, heat input or fine-result tuning for the tested workpiece.
Optics, Field Size and Process Window Matter
The source name or nominal power does not decide the result by itself. Mark size, optical field, focus tolerance, artwork and the acceptable process window must also be validated.
Failure Modes
What Common Failure Modes Should Be Checked During Jewelry Hallmarking Tests?
A good sample is not only a mark that looks acceptable once. Testing should expose the failure modes most likely to appear in inspection or repeated production.
Readable at the Machine, Rejected by the Buyer
The test may use different lighting, magnification, viewing distance or scanner conditions from the buyer’s real acceptance method.
Thin Strokes Close Up or Lose Definition
Artwork scale, stroke width, focus or the selected process window may be too aggressive for the required micro detail.
One Good Piece, Inconsistent Batch Results
Fixture location, part orientation, focus height, finish variation or operator loading can create piece-to-piece inconsistency.
Mark Position Drifts on Curved Jewelry
Curvature and poor workholding can shift the marked area relative to the intended reference or move part of the mark outside the tested focal condition.
Unacceptable Visible Effect on Polished or Coated Surfaces
The mark may be technically readable but still fail the buyer’s appearance requirement because the alloy, finish, plating or coating responds differently than expected.
Mark Fails After Processing or Fails the Required Approval Route
A mark can lose acceptability after cleaning or polishing, or remain technically readable while still not satisfying a separate jurisdiction-specific hallmark requirement.
Production Workflow
How Does Jewelry Hallmarking Move From Sample Test Into Production?
The production design should preserve the tested mark position, focus condition, artwork or data, inspection method and safety controls as parts move through the workstation.
Present and Orient the Jewelry
Define how the operator or handling system presents each piece and which physical feature becomes the repeatable loading reference.
Fixture, Clamp, Rotary or Vision
Use the tested positioning method to control part location and orientation. Add motion or vision only when the workpiece condition requires it.
Confirm Artwork or Variable Mark Content
Fixed hallmark artwork and changing serial or batch data have different data-handling risks. Define who supplies, selects and verifies the correct marking content.
Run the Approved Process Direction
Use the tested source, optics, focus condition and process window as the starting production setup rather than rebuilding parameters from an unverified generic recipe.
Inspect Using the Agreed Acceptance Method
Visual, magnified or scanner-based inspection should use the same agreed criteria that were used to approve the sample.
Accept, Reject, Rework or Escalate
Define what happens when a mark is unreadable, misplaced or cosmetically unacceptable and whether re-marking is permitted for that product and requirement.
Production Controls
Production Safety & Process Controls
These are workstation constraints rather than additional workflow steps. Review them around the validated marking process and the actual jewelry, fixture and installation.
Reflection and Beam-Path Control
Fiber systems commonly operate around 1064 nm, which is not visible to the eye. Polished precious-metal surfaces can create strong reflections, so the complete machine and fixture orientation require a documented laser-safety review.
Enclosure, Interlock and E-Stop
Open-beam or Class 4 configurations require laser-safety controls appropriate to the final machine and installation. Enclosure, guarding, controlled access, interlocks, beam containment and emergency-stop provisions must be reviewed as a complete system.
Fume, Residue and Extraction Requirements
Plating, coatings, oils, adhesives and polishing residues can change airborne emissions. Provide extraction, filtration or ventilation where the actual material and process require it.
Sample Acceptance
How Should a Jewelry Hallmarking Sample Be Tested and Accepted?
Agree the acceptance criteria before testing so the sample produces a configuration decision instead of only a visually attractive mark.
| Test / Acceptance Input | Why It Matters | Acceptance Decision |
|---|---|---|
| Representative jewelry samples | Alloy, finish and geometry can change the marking response. | Confirm whether the selected laser route produces an acceptable result on the actual workpiece. |
| Real mark artwork or text | Character height, stroke width and detail affect readability. | Confirm practical mark size, artwork adjustments and optical-field requirements. |
| Actual target location | Flat, curved, inside-band, edge and sidewall areas have different access and focus conditions. | Confirm fixture, rotary, machine-clearance and focus feasibility. |
| Inspection method | Visual, magnified or scanner-based checks can produce different pass/fail judgments. | Approve the mark using the buyer’s agreed lighting, viewing, magnification or reader method. |
| Representative repeated pieces | One good sample does not prove positioning or finish consistency across a batch. | Check repeatability, loading sensitivity and whether the fixture or positioning method is stable enough. |
| Post-process condition | Cleaning, polishing and handling can change contrast or appearance. | Confirm whether the mark remains acceptable after the stated downstream process. |
Test Result to Machine Configuration
How Do Sample-Test Results Determine the Final Hallmarking Machine Configuration?
The final machine should be the physical implementation of the accepted sample conditions and production workflow. Each configuration item should answer a test finding or operating requirement.
| Sample-Test Finding | Configuration Direction | Why |
|---|---|---|
| Standard fiber route meets the agreed result | Retain the validated fiber source direction | A more complex source is not justified when the accepted result is already achieved. |
| Pulse control materially improves the accepted result | Evaluate or select a MOPA fiber configuration | The additional pulse-width control has demonstrated a specific value on the tested workpiece. |
| Required detail or field size depends on a tested optical setup | Lock the appropriate lens / marking-field configuration | Optics must reproduce the tested balance between detail, field size and working condition. |
| Curved marking needs controlled rotational movement | Add rotary support and the corresponding fixture | The motion requirement comes from the real marking path, not from machine power. |
| Repeated placement is the dominant production risk | Use a dedicated nest, clamp or custom fixture | The fixture should preserve the sample position and reduce operator loading variation. |
| Part location or orientation varies between loads | Evaluate vision positioning | Camera-based identification can address placement variation when that is the verified workflow problem. |
| Inside-band or restricted access limits the sample setup | Choose machine structure and work-area clearance around the tested geometry | Mechanical access can determine column, table, head and fixture relationships. |
| Serial or batch data changes by piece or batch | Define the software / data-input and verification workflow | The machine must reproduce the correct content as well as the correct mark quality. |
| Buyer acceptance requires dedicated visual or reader inspection | Include the required inspection arrangement in the workstation | The production process should verify marks using the same acceptance logic used during validation. |
| Material, coating or process creates airborne emissions, or the safety review requires additional containment | Add extraction / ventilation where required and define enclosure / interlock controls for the complete system | Safety and process-air controls are determined by the actual material, process and final machine risk assessment. |
RFQ Preparation
RFQ Inputs for a Jewelry Laser Hallmarking Solution
A useful RFQ should contain enough information to reproduce the intended workpiece, mark result, handling method and production acceptance conditions.
Workpiece
Jewelry type, dimensions, material, surface finish, curvature and whether the mark is on a flat area, outside curve, inside band, edge or sidewall.
Mark Content
Purity or fineness mark, maker or sponsor mark, logo, text, serial number, batch ID or other symbol, with real artwork and target size.
Target Result
Required readability, contrast or surface appearance, placement requirement, acceptable visible surface change and downstream condition.
Compliance Input
Target market, required wording or symbols, approval reference and any buyer-side or authority-side hallmarking requirement that the laser process must reproduce.
Geometry and Handling
Loading method, fixture reference, rotary need, access restriction, random orientation and whether vision or another positioning aid may need evaluation.
Production and Acceptance
One-off or batch mode, expected volume or throughput requirement, changing data needs, inspection method, reject handling and sample acceptance criteria.
FAQ
Jewelry Laser Hallmarking FAQ
Can a laser create hallmarks on jewelry?
Many jewelry jobs can be evaluated for readable hallmark-style marks. The practical result depends on the material, finish, mark size, geometry, positioning and sample acceptance method.
Does laser marking itself make a jewelry hallmark legally valid?
No. Laser marking can create visible content, but legal validity depends on the applicable jurisdiction, assay or approval route and the confirmed hallmark requirements.
Do I need a rotary axis for every jewelry hallmarking job?
No. Rotary support becomes relevant when the actual marking path or positioning requirement needs controlled rotation. Some curved parts can still be marked without rotary motion if the tested focal and placement conditions are acceptable.
Is MOPA always better for jewelry hallmarking?
No. A standard fiber route may already meet the required result. MOPA is worth comparing when its pulse-width control addresses a specific surface-effect, contrast, heat-input or fine-result requirement shown during testing.
What should I send for sample testing?
Send representative jewelry pieces, the real mark artwork or text, target position, required mark size, target result, inspection method, downstream process condition and any confirmed market-specific hallmark input.
Configuration Review
Send Your Jewelry Sample for Hallmarking Evaluation
Zhuorui can evaluate the laser source direction, optics, machine structure, fixture or rotary needs, positioning method and OEM/private-label options after reviewing the actual jewelry piece, finish, mark content, target result and production workflow.