
Mixed SKUs / Branded Content / Fast Changeovers
Gift and Promotional Product Laser Marking
Plan laser marking for mixed gift and promotional-product orders by defining the product range, marking purpose, surface condition, target result, geometry, artwork, production mix and acceptance criteria before sample testing determines the final machine and handling configuration.
Application Range
Which Gift and Promotional Products Need Laser Marking?
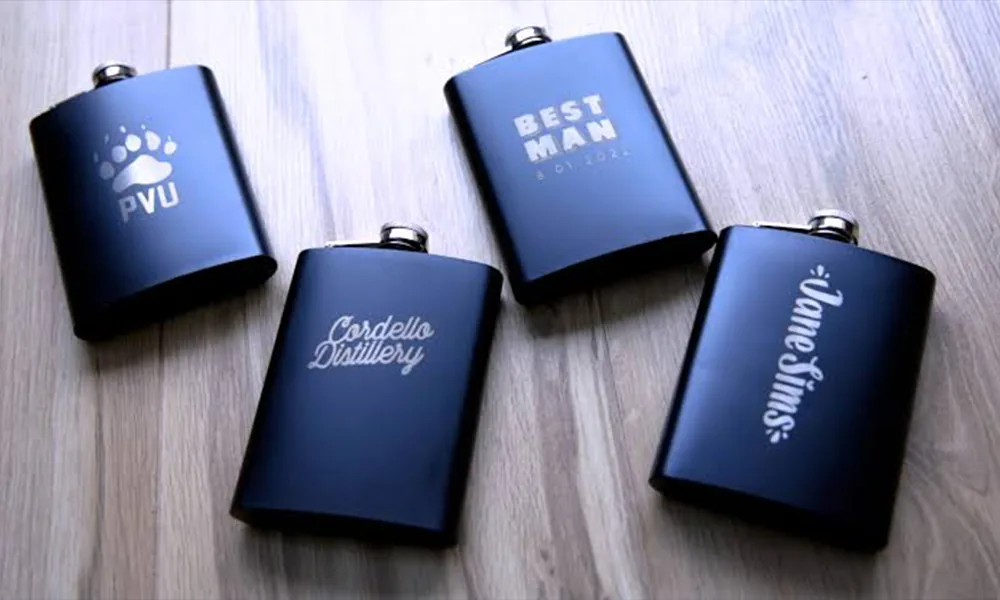
Drinkware
Tumblers, bottles and cups may require coating removal, a localized logo or partial-to-full circumferential artwork.
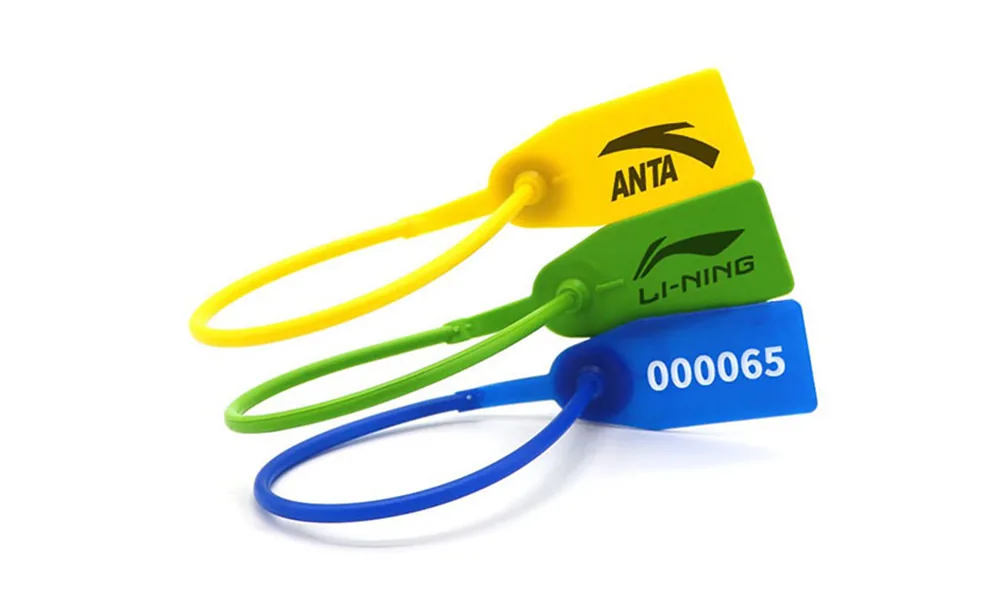
Pens and Small Gifts
Pens, keychains, tags and compact accessories need controlled orientation, small-feature legibility and scratch-safe contact.
Tech Accessories
Phone cases, power banks and electronic accessories can combine plastics, coatings, metal inserts and assembled components.
Awards and Tokens
Medals, plaques, coins and presentation items may prioritize premium appearance, exact centering and finish protection.
Packaging and Sets
Wood, leatherette, coated card and gift boxes add large-format layout, smoke control and set-level matching requirements.
Application Purpose
Why Are Gifts and Promotional Products Laser Marked?
Laser marking is most useful when gift orders combine changing artwork, finished surfaces and frequent SKU changeovers. The reason to use it should come from the production task, not from the assumption that every gift benefits from a laser.
Change names, messages and codes from the job file
Personalized content and variable identifiers can change item by item. That makes data accuracy, SKU matching and first-off approval part of the marking process.
Put approved decoration or identification on the finished product
Logos and identifiers can be marked directly on suitable metal, coating, plastic, wood, leather or presentation surfaces. Required appearance and durability still have to be validated on the actual finish.
Support short runs and frequent product changes
Gift orders often move between colors, heights, diameters and suppliers. A useful process must recover the correct fixture, focus, artwork and acceptance standard after each meaningful change.
Content Control
What Is Commonly Marked on Promotional Products?
| Marking task | Typical use | Production input |
|---|---|---|
| Brand logo | Corporate gifts and campaign merchandise | Vector artwork, approved size, color/finish variant and placement datum |
| Name or short message | Personalized gifts and recognition items | Spelling source, font, line-break rule, usable zone and orientation |
| Event or campaign copy | Launches, conferences and limited promotions | Version control, date, language, product allocation and approval owner |
| QR code or short identifier | Campaign landing pages, inventory or redemption | Data source, code size, quiet zone, intended reader and verification rule |
| Wraparound decoration | Drinkware, rings, bands and cylindrical gifts | Diameter, taper, angular coverage, start point and join tolerance |
Result Variables
What Determines the Laser Marking Result on Gifts?
The material is only one input. The result also depends on the finished surface, target effect, artwork detail, geometry, batch variation and the production/data workflow.
| Variable | Define before testing | Why it matters |
|---|---|---|
| Material, finish and batch | Substrate, coating/plating/anodize, color, supplier and representative lots | Changes laser interaction, contrast, removal behavior, heat sensitivity and lot-to-lot consistency. |
| Target effect and detail | Dark/light mark, coating removal, engraving, logo size, text height, QR/module size | Changes the required process window, optics and acceptable field size. |
| Geometry and position | Flat/cylindrical/tapered/recessed surface, diameter, height, mark zone and position tolerance | Drives focus control, fixture, rotary or vision requirements. |
| Cosmetic limits | Allowed heat tint, residue, scratches, coating damage or deformation | Defines what counts as a technically usable result on a finished gift. |
| Production mix | Batch size, SKUs per order, cycle/changeover target and loading method | Shows whether throughput is limited by laser time, handling, inspection or changeover. |
| Fixed and variable data | Artwork source, changing fields, approval rule and verification method | Determines software, job control, duplicate prevention and operator checks. |
Target Result
What Should the Finished Gift Mark Achieve?
Set the acceptance target before tuning the process. The sample must satisfy both the visible mark requirement and the condition of the finished product.
Mark quality
- Approved contrast, edge quality and exposed finish
- Legible text, fine features and codes at the required size
- Correct placement, orientation and wrap/arc coverage
Product and production quality
- No unacceptable melting, cracking, scratches, coating lift or nearby-component damage
- Required cleaning, handling or abrasion durability when specified
- Repeatable result across representative parts and after a meaningful changeover
Geometry & Loading
How Do Product Shape, Loading, and Changeovers Affect the Marking Setup?
A good first sample is not enough if the part cannot be positioned, focused and reloaded consistently. Test geometry together with the production loading method.
Begin with a simple nest or stop
Use a fixed nest when the part has a repeatable edge and an accessible flat mark zone.
- Use scratch-safe contact
- Define one orientation datum
- Recheck focus after nest changes
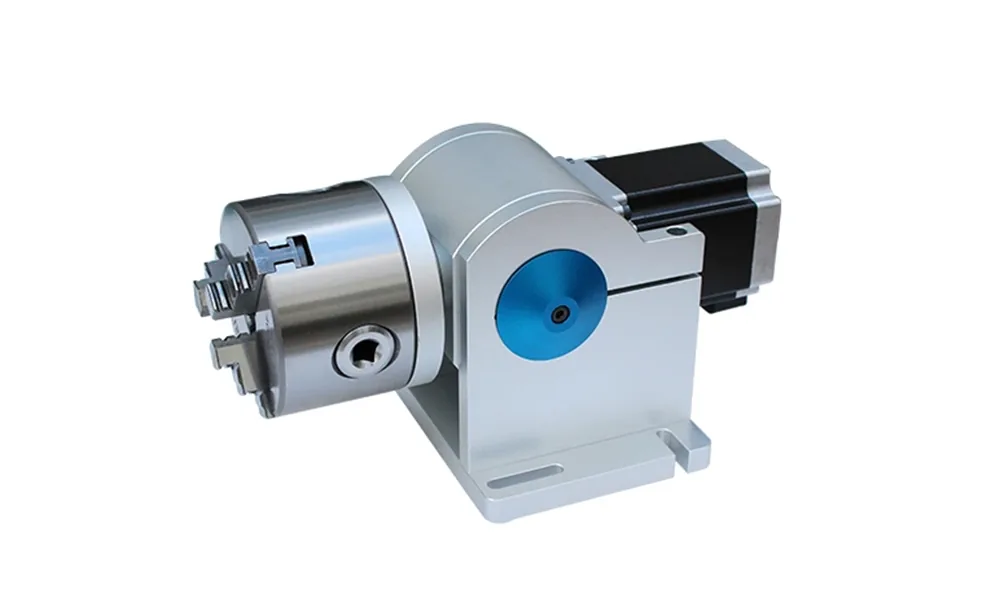
Evaluate indexed or rotary handling
Rotary handling deserves evaluation when the practical flat field is insufficient or wrap continuity matters. See the rotary and circumferential marking solution.
- Measure diameter and taper
- Define start/join tolerance
- Check slip and runout
Use vision only when it removes a real positioning constraint
Vision positioning may help when orientation varies, several items share a field or artwork follows a detected feature.
- Define recognition contrast
- State allowable position/orientation range
- Plan reject handling
Changeover Control
Recover the physical setup
A changeover should restore the same physical relationship between the gift, locating datum, fixture or rotary support, and qualified focus position.
Separate only when the physical setup really changes
Different height, diameter, taper, coating thickness or usable mark zone can require a different nest, rotary support or focus position.
Return the part to the same locating reference
Use repeatable stops, nests or rotary supports that recover the approved orientation without scratching or distorting the finished gift.
Recover the qualified working position
Restore the approved part height and working distance, and recheck focus whenever fixture height, diameter or support geometry changes.
First-Test Laser
Which Laser Direction Should Be Tested First?
Choose the first screening route from the marked layer and target effect, not the product name alone. Painted or powder-coated gifts should be tested as a coating-and-substrate system rather than routed by the metal substrate alone.
| Surface/task | Start by evaluating | Sample must prove |
|---|---|---|
| Bare/anodized/plated metal | Fiber; MOPA fiber when broader pulse control is relevant to the tested finish and target effect | Target appearance, edge quality, surface integrity and repeatability |
| Painted/powder-coated metal | Coating + substrate as one finished system | Controlled removal, exposed-base appearance and lot stability |
| Plastic/soft-touch polymer | UV early for many heat-sensitive or contrast-sensitive parts | Contrast, feature quality, melting/foaming, discoloration and nearby-part condition |
| Wood/leather/paper/fabric | CO2 | Appearance, scorching/smoke behavior and extraction needs |
| Glass/ceramic presentation item | Substrate-specific testing first | Uniformity, cracking/flaking risk and fixture pressure |
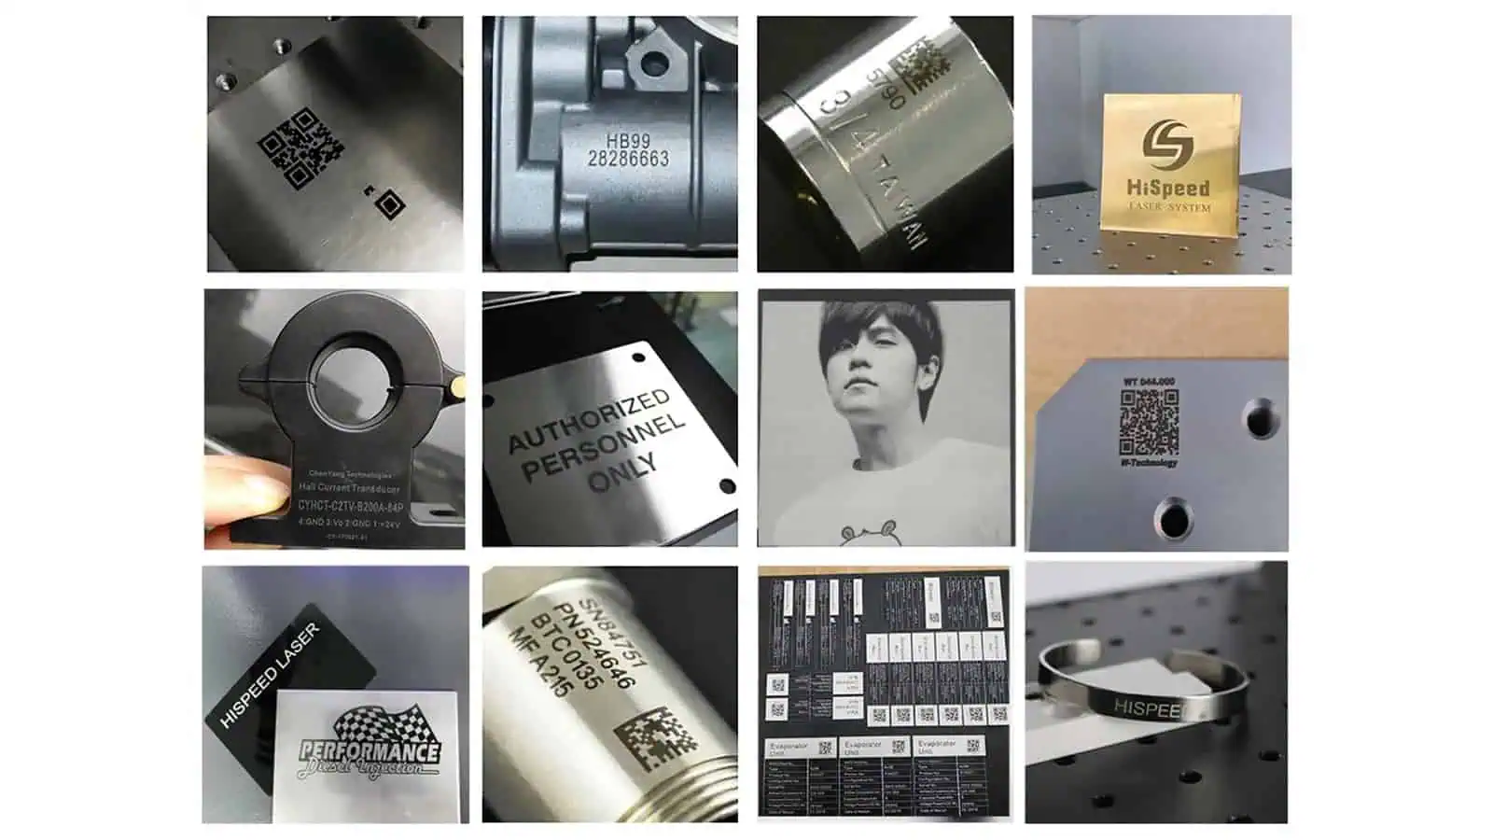
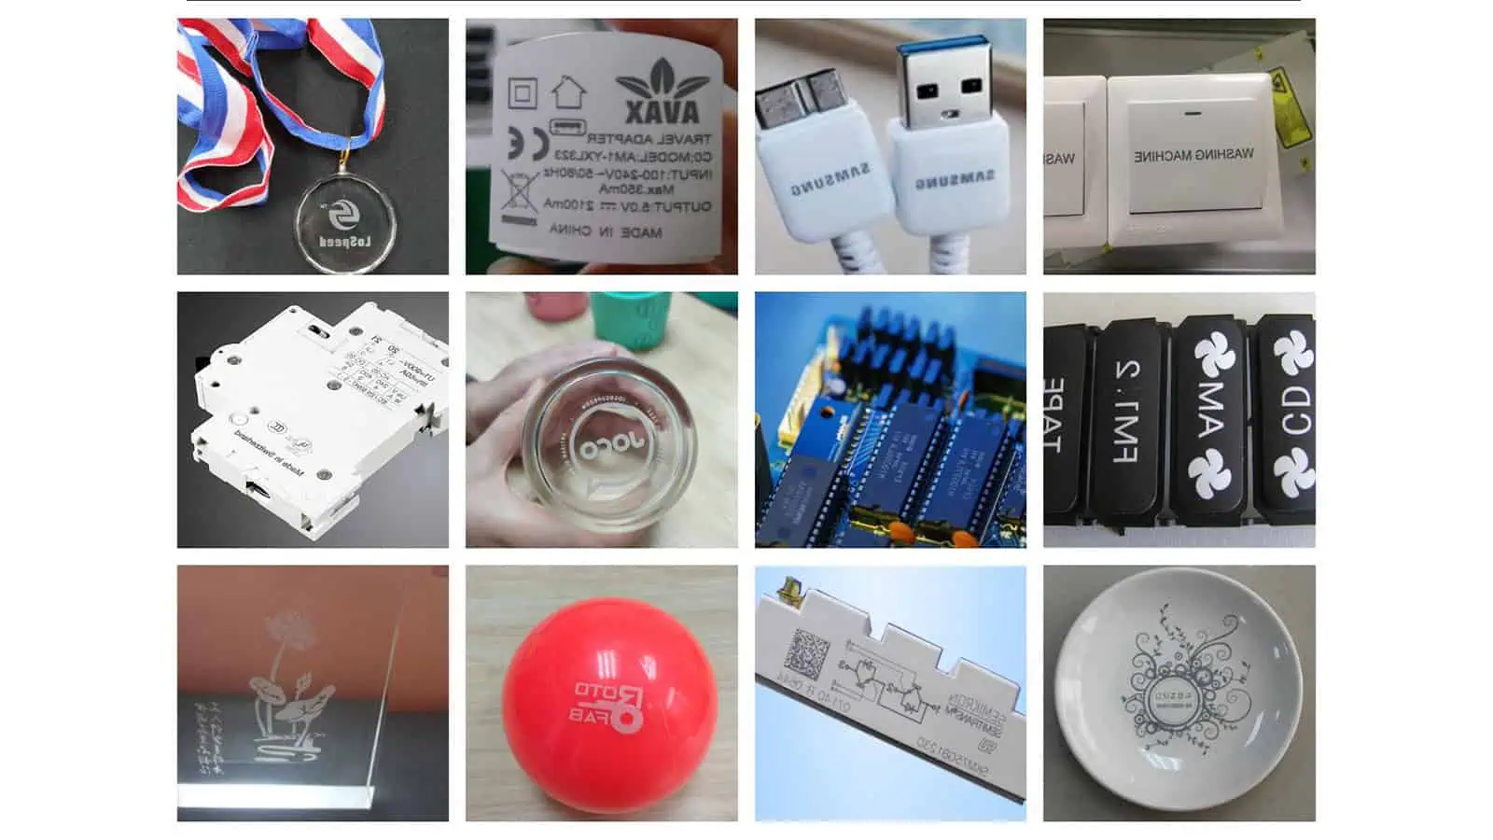
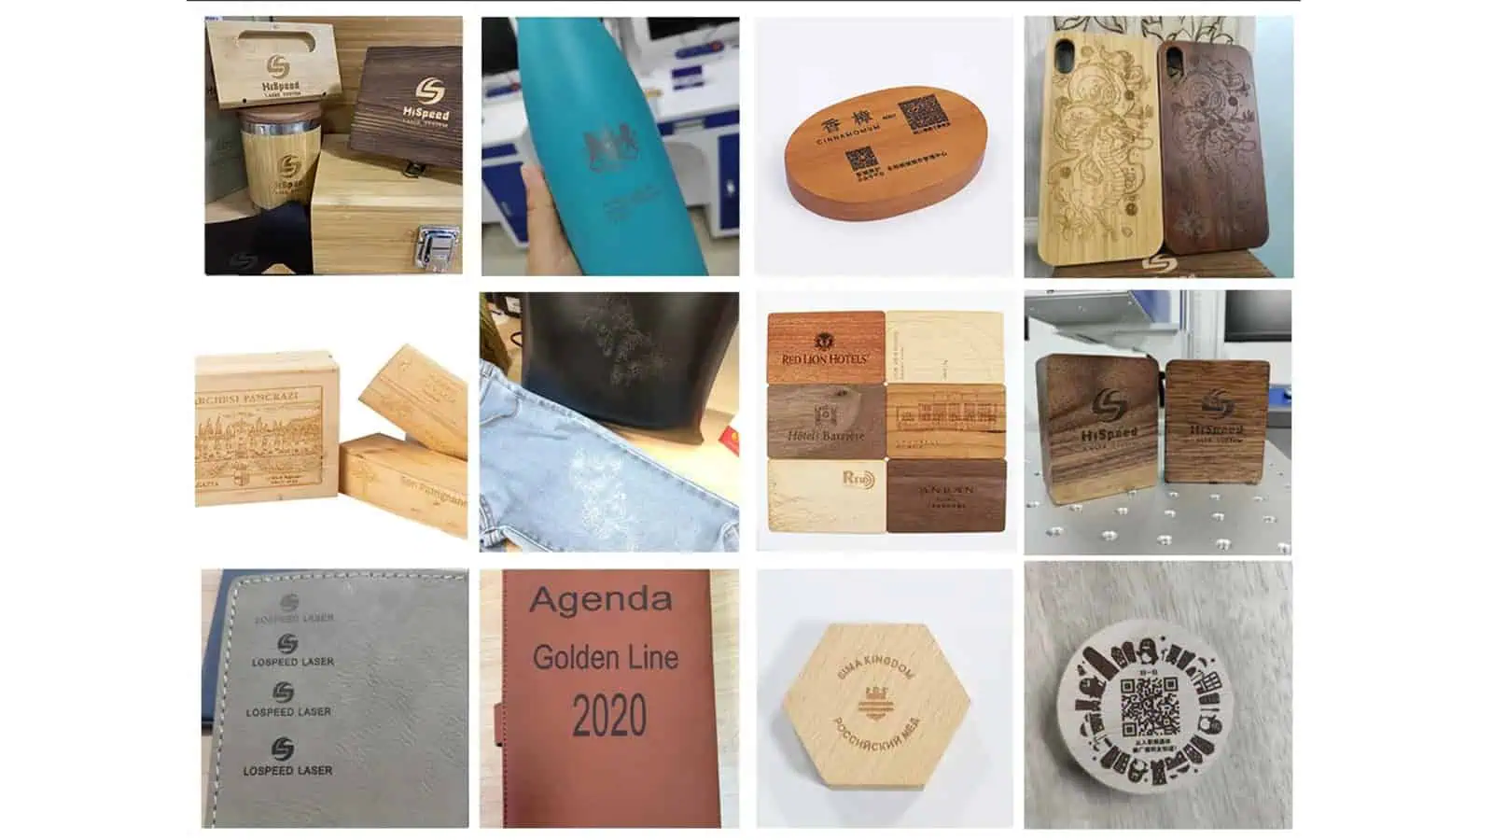
Reference sample galleries illustrate routing logic only; representative customer products still require their own qualification.
Failure Diagnosis
What Can Go Wrong During Gift Laser Marking?
Diagnose the visible symptom before changing the equipment assumption. Poor results can come from the surface, focus/geometry, fixture or data workflow.
| Problem | Likely variables | Next check |
|---|---|---|
| Weak or uneven contrast | Finish/color/batch variation, focus, narrow process window | Compare representative SKUs/lots and recheck focus before widening conclusions. |
| Burn halo, scorching or heat tint | Excess heat input, repeated passes, unsuitable process window | Reduce unnecessary heat accumulation and compare a more suitable route when justified. |
| Plastic melting or deformation | Heat-sensitive resin, energy density, wavelength/process mismatch | Test actual molded variants and evaluate lower-thermal-impact processing such as UV where appropriate. |
| Incomplete/ragged coating removal | Coating thickness/composition, focus, removal window | Test multiple finished parts and judge both removal and the exposed substrate. |
| Wrap seam or position error | Diameter, taper, runout, slip, artwork scale or datum | Measure the actual part and repeat after unloading/reloading. |
| Wrong name, code or SKU data | Job selection, record sequence or verification workflow | Trace data and job binding rather than changing laser parameters. |
Production Workflow
What Must the Production Marking Workflow Include?
Production has to reproduce the qualified mark while controlling loading, job/data selection, first-off approval and rejects.
Identify the SKU and job
Confirm product variant, finish, artwork and quantity.
Load and orient
Use the approved nest, rotary support or locating datum without cosmetic damage.
Recover setup and data
Recall the approved focus/height, field, recipe and variable-data source.
Approve the first-off
Check appearance, position, data accuracy and product condition before release.
Verify during the batch
Apply the required visual/code checks and defined reject handling.
Close and change over
Record the completed job and reapprove after the next meaningful setup change.
Sample Qualification
How Should Representative Gift Samples Be Qualified?
Qualification should prove the process across the real product mix, not just produce one attractive sample.
Select representative samples
Include the materials, colors, coatings, suppliers and geometries that can change the result.
Use real artwork and data
Test actual logo size, smallest feature, placement rule and representative variable data.
Run a controlled test matrix
Hold the workpiece/inspection method constant while changing relevant process variables systematically.
Inspect against the target
Check mark quality, placement and product condition; add agreed cleaning/abrasion/use tests when required.
Repeat parts and changeover
Confirm repeatability on multiple representative parts and recover the result after a meaningful setup change.
Record the accepted window
Document the qualified product group, recipe, fixture/focus rules, inspection criteria and variants needing separate tests.
Final Configuration
How Do Sample Results Determine the Final Machine Configuration?
Lock the machine only after sample and production trials show which source, optics, motion, positioning, data and workstation functions are actually required.
| Finding from testing | Configuration decision | Confirm before quotation |
|---|---|---|
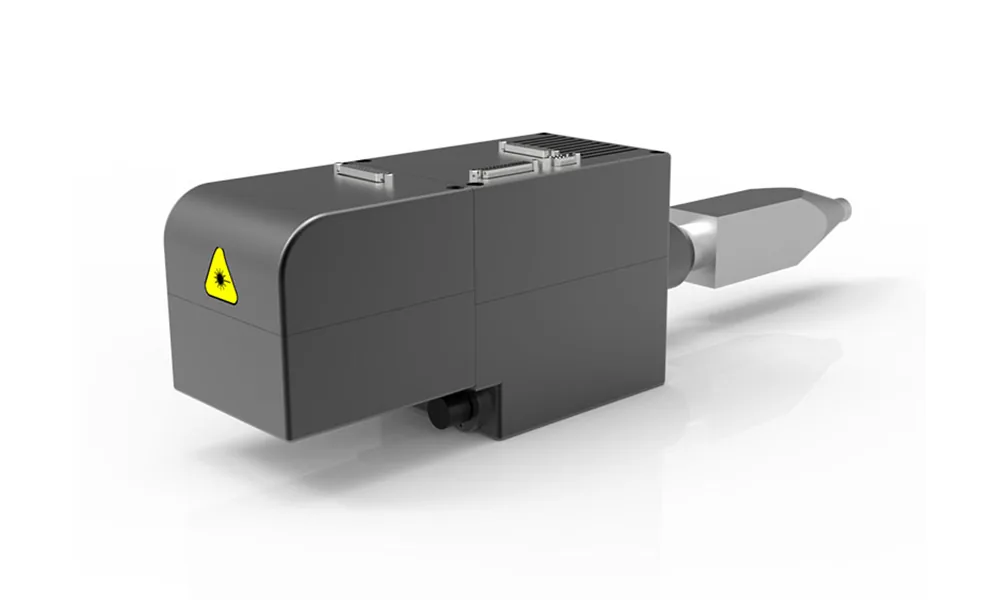
| Only a specific interaction gives a stable target result | Laser source; pulse-control capability within the fiber route when MOPA is justified | Representative finish, acceptable effect and repeatable process margin |
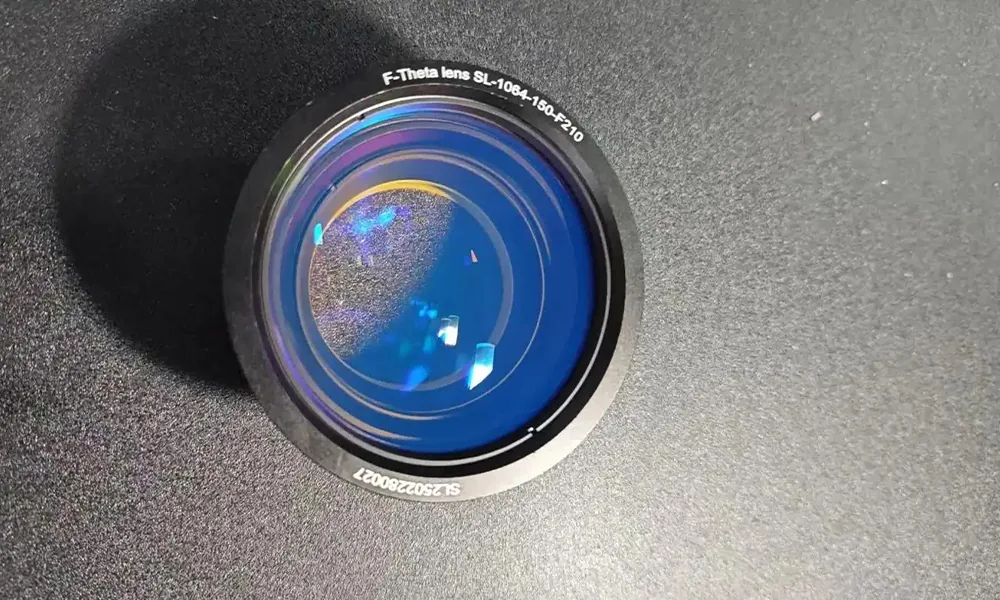
| Fine text/QR loses definition in a large field | Field lens, marking field and optics | Smallest feature, usable field and focal tolerance |
| Height/location changes exceed focus tolerance | Z-axis, working distance or further 3D/dynamic-focus evaluation | Min/max height, recess and loading method |
| Cylindrical/wrap work cannot be qualified flat | Rotary type, chuck/support and diameter range | Diameter, taper, runout, slip and join tolerance |
| Manual loading misses position tolerance | Dedicated fixture or vision positioning | Datum, position tolerance, recognition feature and SKU range |
| Personalization/code errors dominate | Software, data import, job binding and verification | Data source, duplicate prevention and reject logic |
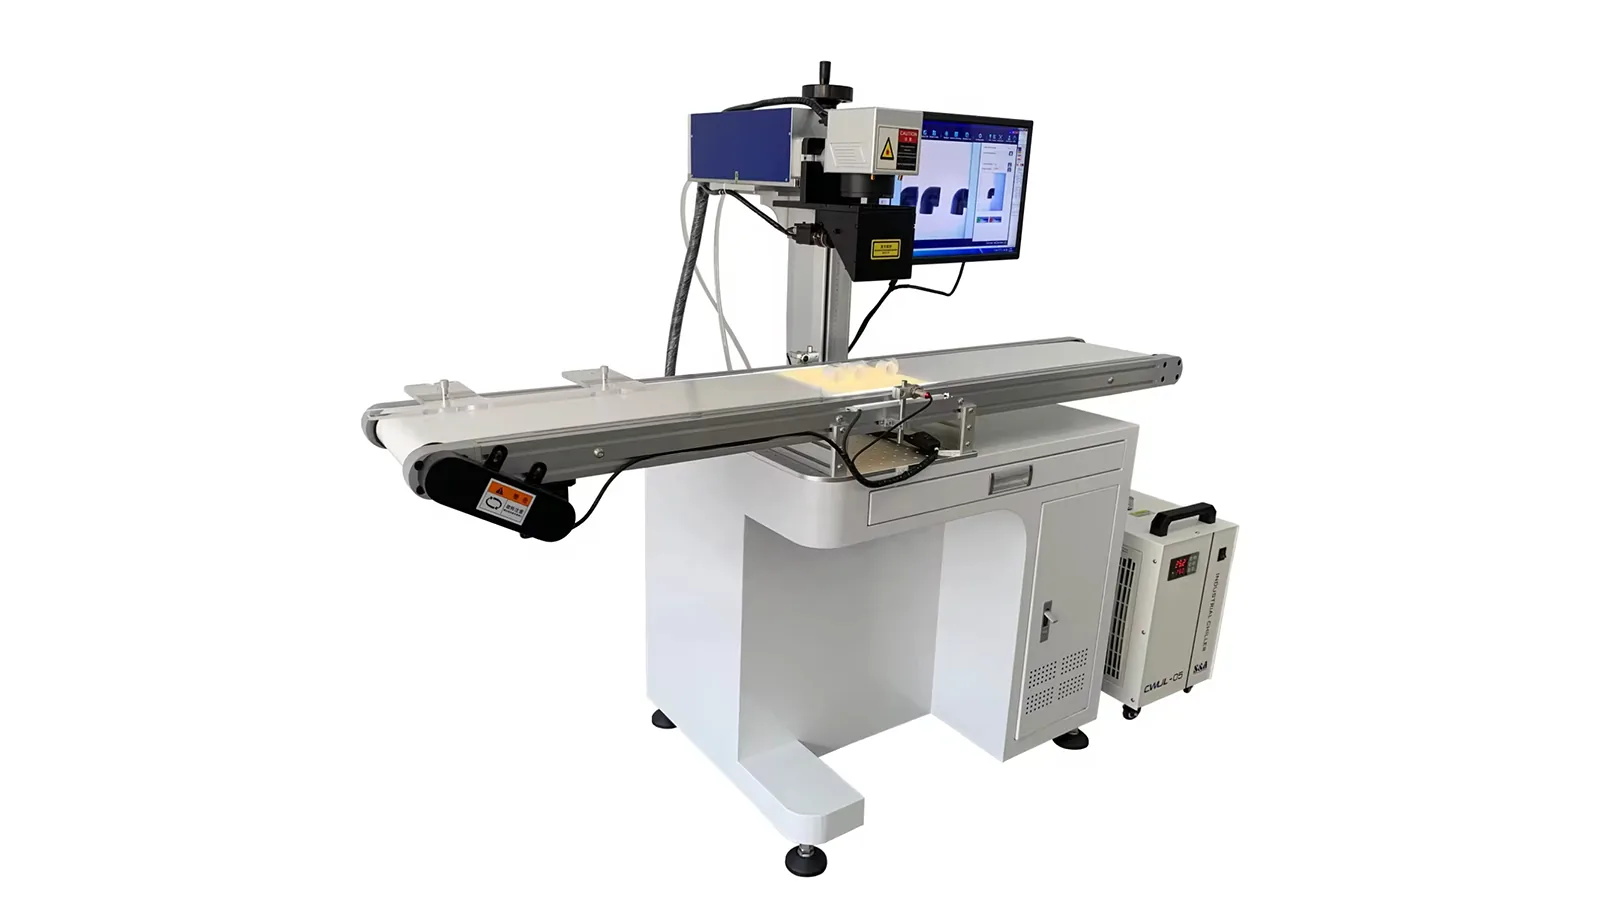
| Mark is acceptable but takt is not | Quick-change fixture, index/dual station/conveyor or project automation as justified | Measured mark, load/unload, inspection and changeover times |
| Smoke/odor/residue affects operation | Extraction/filtration | Actual material/finish, production volume and site constraints |
| Tall/large/irregular gifts exceed the tested envelope | Workstation clearance, lifting range, cabinet/opening and fixture space | Maximum part envelope, operator access and safety arrangement |
RFQ Checklist
What Information Should You Send for Evaluation?
Send the inputs that define the test, not only a machine type.
Product and target
- Representative products, supplier/model, material, color and finish
- Photos/drawings showing mark location and usable area
- Artwork/data examples, mark size and smallest feature
- Required appearance and any durability/cosmetic limits
Geometry and production
- Dimensions, diameter/taper, height and fixture/clearance constraints
- Batch size, SKU mix and expected variations
- Variable-data source and verification rule
- Cycle/changeover target, loading method, extraction and enclosure constraints
Sample Testing
Send Representative Gifts, Artwork, and Acceptance Requirements
Include representative products, surface/finish details, mark locations, target appearance, variable-data examples, geometry, batch mix and acceptance criteria so sample testing can determine both the marking process and the final machine/handling configuration.